
- Status Contingent
- Price $1,499,900
- Bed 3
- Bath 3.1
- Location Lakeview East
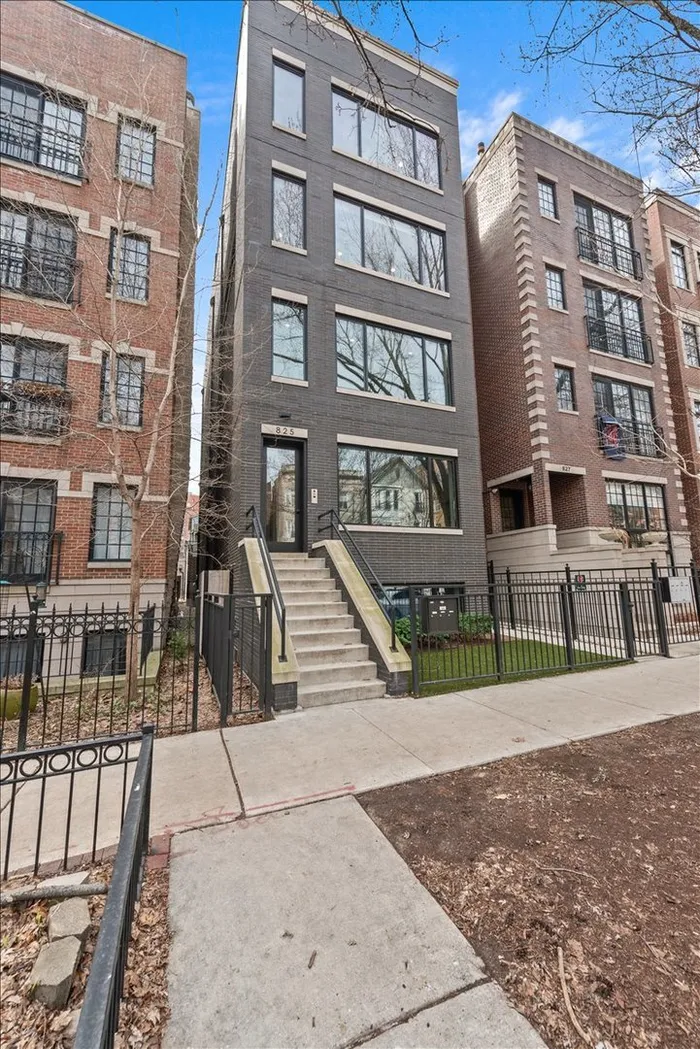
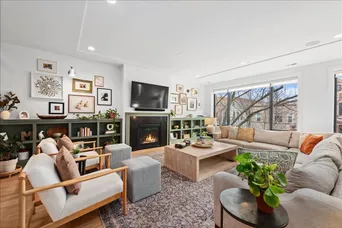
Rarely available duplex-up penthouse built in 2022 by BAK Home Development, offering 3 bedrooms plus a den and 3.5 baths with a modern, thoughtfully designed layout and exceptional outdoor living. The den can easily be converted into a fourth bedroom with the addition of two walls. This all-brick home features an open floor plan filled with natural light, anchored by a spacious living and dining area with oversized windows overlooking tree-lined Buckingham. The custom Italian kitchen is both sleek and functional, featuring Sub-Zero and Wolf appliances, quartz countertops, abundant storage, and an impressive 12-foot waterfall island. The bedroom level includes three generously sized bedrooms plus a flexible den ideal for a home office, playroom, or additional lounge space. The primary suite offers two walk-in closets and a spa-inspired bath with a double vanity, heated floors, water closet, and dual steam shower. High-end finishes throughout include Toto, Hansgrohe, and Duravit fixtures, along with wide-plank oak hardwood flooring. Outdoor living is truly exceptional, with a large covered deck wired for TV and sound, plus a private rooftop retreat designed for year-round enjoyment featuring a custom pergola, infrared heater, gas fire pit, outdoor TV hookup, and low-maintenance artificial turf. Perfect for an active lifestyle, the home is just blocks from Belmont Harbor and the Lakefront Trail, offering easy access to the lake, beaches, boating, running, and biking. Located in the sought-after Nettelhorst School district with a Walk Score of 94, you'll also enjoy convenient access to neighborhood dining, shopping, entertainment, and public transportation, making this home the perfect blend of modern design, comfort, and city living.
General Info
- Property Type Attached Single
- Price $1,499,900
- Taxes $26,934
- Assessments $275
- Assessments Include Not provided
- Market Time 3 days
- Year Built 2022
- Square Feet Not provided
- Listed by Tommy Choi Keller Williams ONEChicago
- Source MRED as distributed by MLS GRID
Rooms
- Total Rooms 8
- Bedrooms 3
- Master Bedroom 14X13
- Bedroom 2 12X11
- Bedroom 3 12X11
- Bathrooms 3.1
- Other Rooms
- Balcony/Porch/Lanai 18X12
- Deck 45X14
- Den 12X11
- Dining Room 23X18
- Family Room 16X14
- Kitchen 17X10
- Laundry 6X3
- Living Room 23X18
Features
- Heat Natural Gas, Forced Air
- Air Conditioning Central Air
- Appliances Range, Microwave, Dishwasher, Refrigerator, Washer, Dryer, Stainless Steel Appliance(s), Wine Refrigerator, Range Hood, Front Controls on Range/Cooktop, Gas Cooktop, Gas Oven
- Parking Not provided
- Age 1-5 Years
- Exterior Not provided
- Exposure North, South
Based on information submitted to the MLS GRID as of 7/18/2026 5:32 PM. All data is obtained from various sources and may not have been verified by broker or MLS GRID. Supplied Open House Information is subject to change without notice. All information should be independently reviewed and verified for accuracy. Properties may or may not be listed by the office/agent presenting the information.
Mortgage Calculator
- List Price{{ formatCurrency(listPrice) }}
- Taxes{{ formatCurrency(propertyTaxes) }}
- Assessments{{ formatCurrency(assessments) }}
- List Price
- Taxes
- Assessments
Estimated Monthly Payment
{{ formatCurrency(monthlyTotal) }} / month
- Principal & Interest{{ formatCurrency(monthlyPrincipal) }}
- Taxes{{ formatCurrency(monthlyTaxes) }}
- Assessments{{ formatCurrency(monthlyAssessments) }}
All calculations are estimates for informational purposes only. Actual amounts may vary.


