
- Status New
- Price $675,000
- Bed 3
- Bath 2
- Location Lakeview

Exclusively listed by Baird & Warner
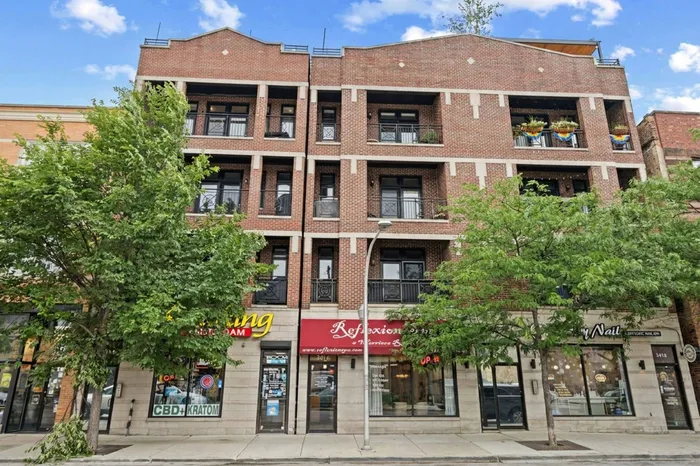
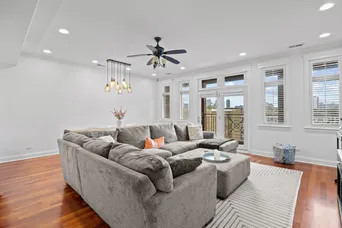
Beautiful 3-bedroom, 2-bath penthouse available in the heart of Wrigleyville. Enjoy exceptional outdoor living with two private outdoor spaces, including a spacious balcony off the living room and an expansive rooftop deck - perfect for entertaining, grilling, or taking in summer evenings above the city. Inside, the home's open-concept layout is enhanced by timeless architectural details, including wainscoting, crown molding, and Brazilian cherry hardwood floors throughout. The spacious living and dining areas flow seamlessly into the kitchen featuring stainless steel appliances, 42" cherry cabinetry, granite countertops, and upgraded lighting. Wood shutters add warmth and character to the living spaces, while the spacious primary suite offers a luxurious bath complete with a separate whirlpool tub and steam shower. Additional features include garage parking, adding everyday convenience in one of Chicago's most sought-after neighborhoods. The location is truly unbeatable. You're just steps from Wrigley Field and countless neighborhood restaurants, cafes, and nightlife destinations. Enjoy easy access to the CTA Red, Brown, and Purple Lines. Take a stroll to the lakefront trail, Belmont Harbor, neighborhood parks, grocery stores, and the shopping and dining options of the Southport Corridor- all just minutes from your front door. This is city living at its best, offering the perfect balance of neighborhood charm, convenience, and access to some of Chicago's most iconic destinations.
General Info
- Property Type Attached Single
- Price $675,000
- Taxes $10,287
- Assessments $365
- Assessments Include Not provided
- Market Time 1 days
- Year Built 2007
- Square Feet Not provided
- Source MRED as distributed by MLS GRID
Rooms
- Total Rooms 6
- Bedrooms 3
- Master Bedroom 18X13
- Bedroom 2 12X9
- Bedroom 3 9X9
- Bathrooms 2
- Other Rooms
- Deck 25X21
- Balcony/Porch/Lanai 20X5
- Dining Room 17X9
- Kitchen 8X9
- Laundry 4X4
- Living Room 18X11
Features
- Heat Natural Gas
- Air Conditioning Central Air
- Appliances Range, Microwave, Dishwasher, Refrigerator, Freezer, Washer, Dryer, Disposal, Stainless Steel Appliance(s)
- Parking Not provided
- Age 16-20 Years
- Exterior Not provided
Based on information submitted to the MLS GRID as of 7/7/2026 12:32 PM. All data is obtained from various sources and may not have been verified by broker or MLS GRID. Supplied Open House Information is subject to change without notice. All information should be independently reviewed and verified for accuracy. Properties may or may not be listed by the office/agent presenting the information.
Mortgage Calculator
- List Price{{ formatCurrency(listPrice) }}
- Taxes{{ formatCurrency(propertyTaxes) }}
- Assessments{{ formatCurrency(assessments) }}
- List Price
- Taxes
- Assessments
Estimated Monthly Payment
{{ formatCurrency(monthlyTotal) }} / month
- Principal & Interest{{ formatCurrency(monthlyPrincipal) }}
- Taxes{{ formatCurrency(monthlyTaxes) }}
- Assessments{{ formatCurrency(monthlyAssessments) }}
All calculations are estimates for informational purposes only. Actual amounts may vary.


