
- Status Coming Soon
- Price $875,000
- Bed 2
- Bath 2
- Location Lakeview
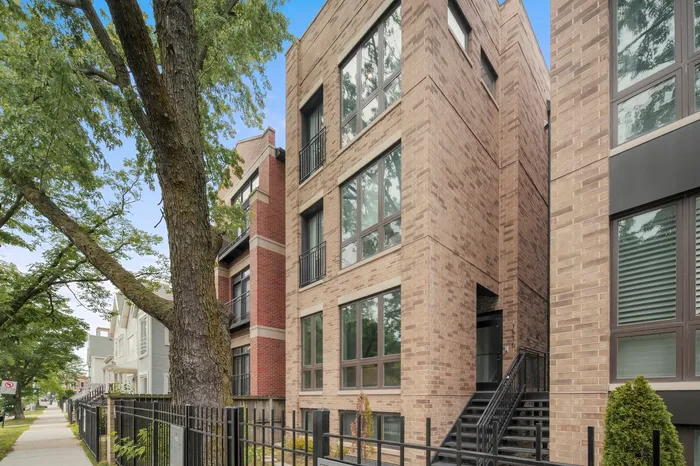
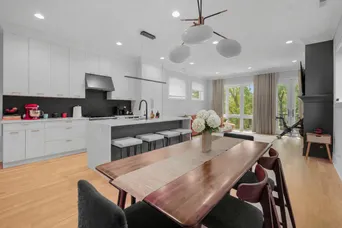
Bathed in natural light and thoughtfully designed for modern living, this exceptional penthouse residence offers an inviting layout, refined finishes, and amazing outdoor living. The expansive open-concept floor plan is anchored by a chef's kitchen featuring custom two-tone cabinetry, waterfall quartz countertops, premium Viking, Dacor, and Bosch appliances, designer lighting, and an oversized island ideal for gathering and entertaining. The serene primary suite serves as a private retreat with a spa-inspired bath complete with a dual vanity, heated floors, designer lighting, and an oversized glass-enclosed shower. A generously sized second bedroom and beautifully finished guest bath provide the perfect accommodations for guests while also offering flexibility for a home office or additional living space. The upper level features a private office, creating the ideal work-from-home retreat, and opens to an expansive private rooftop terrace perfect for relaxing, entertaining, or enjoying the outdoors. Additional highlights include wide-plank hardwood flooring throughout, custom millwork, garage parking, and abundant storage. Ideally located near the Southport Corridor, Lakeview, and Lincoln Park's renowned dining, shopping, parks, and public transportation, this remarkable home offers an exceptional blend of comfort, style, and convenience in one of Chicago's most sought-after neighborhoods.
General Info
- Property Type Attached Single
- Price $875,000
- Taxes $14,400
- Assessments $200
- Assessments Include Not provided
- Market Time Not provided
- Year Built 2021
- Square Feet Not provided
- Listed by Joanne Nemerovski Compass
- Source MRED as distributed by MLS GRID
Rooms
- Total Rooms 6
- Bedrooms 2
- Master Bedroom 14X12
- Bedroom 2 10X10
- Bathrooms 2
- Other Rooms
- Bonus Room 10X6
- Dining Room COMBO
- Kitchen 10X16
- Living Room 17X16
Features
- Heat Natural Gas, Forced Air
- Air Conditioning Central Air
- Appliances Range, Microwave, Dishwasher, High End Refrigerator, Washer, Dryer, Disposal, Wine Refrigerator, Range Hood, Humidifier
- Parking Not provided
- Age 1-5 Years
- Exterior Not provided
- Exposure North, South
Based on information submitted to the MLS GRID as of 7/14/2026 3:02 PM. All data is obtained from various sources and may not have been verified by broker or MLS GRID. Supplied Open House Information is subject to change without notice. All information should be independently reviewed and verified for accuracy. Properties may or may not be listed by the office/agent presenting the information.
Mortgage Calculator
- List Price{{ formatCurrency(listPrice) }}
- Taxes{{ formatCurrency(propertyTaxes) }}
- Assessments{{ formatCurrency(assessments) }}
- List Price
- Taxes
- Assessments
Estimated Monthly Payment
{{ formatCurrency(monthlyTotal) }} / month
- Principal & Interest{{ formatCurrency(monthlyPrincipal) }}
- Taxes{{ formatCurrency(monthlyTaxes) }}
- Assessments{{ formatCurrency(monthlyAssessments) }}
All calculations are estimates for informational purposes only. Actual amounts may vary.


