
- Status New
- Price $429,900
- Bed 2
- Bath 2
- Location Lakeview East
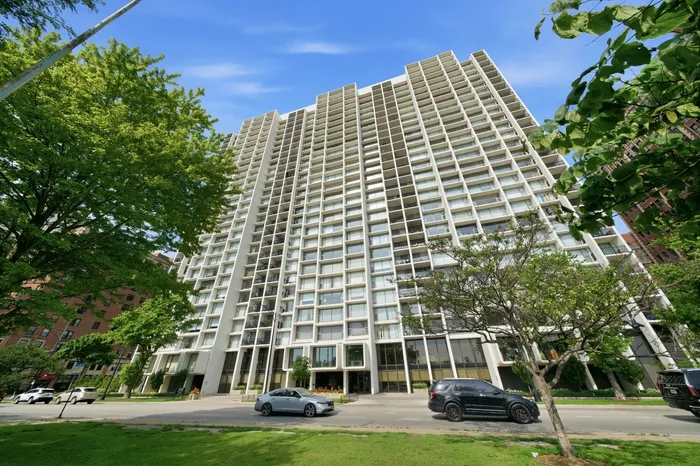
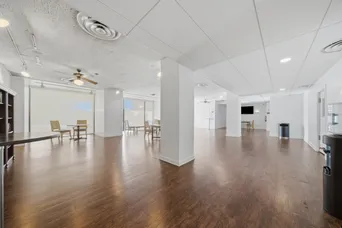
Welcome to 3200 N. Lake Shore Drive and the iconic Harbor House, where location truly is everything. This spacious 2-bedroom, 2-bath residence is now available, offering breathtaking east-facing views of Lake Michigan, Belmont Harbor, and Lake Shore Drive. This desirable split-bedroom floor plan features generous room sizes, abundant closet space, and an excellent opportunity to make the space your own. Large windows flood the home with natural light, perfectly framing the spectacular lakefront scenery. The in-unit washer and dryer provide everyday convenience, blending comfort with functionality. Experience resort-style living in one of East Lakeview's premier full-amenity buildings, featuring a heated indoor pool and sundeck, a state-of-the-art fitness center, a relaxing sauna, a versatile party room, 24-hour door staff for security and peace of mind, and an on-site beauty salon, dry cleaner, and package room for added convenience. With the lakefront trail just outside your door, you're moments from Belmont Harbor, Diversey Driving Range, parks, beaches, Northalsted, Wrigley Field, neighborhood restaurants, shopping, and grocery stores. An express bus to downtown stops right outside the building, making commuting effortless. Whether you're looking to enjoy the best of lakefront living or immerse yourself in the vibrant East Lakeview lifestyle, this home puts it all within easy reach. Valet garage parking is available, ensuring convenience for residents and guests alike. This is more than just a home; it's a lifestyle opportunity in one of Chicago's most sought-after locations. Book a showing today!
General Info
- Property Type Attached Single
- Price $429,900
- Taxes $6,482
- Assessments $1,421
- Assessments Include Not provided
- Market Time 2 days
- Year Built 1966
- Square Feet Not provided
- Listed by Jessica Macey Real Broker LLC
- Source MRED as distributed by MLS GRID
Rooms
- Total Rooms 5
- Bedrooms 2
- Master Bedroom 12X20
- Bedroom 2 12X20
- Bathrooms 2
- Other Rooms
- Dining Room 12X11
- Kitchen 8X11
- Laundry 3X5
- Living Room 15X15
Features
- Heat Forced Air
- Air Conditioning Central Air
- Appliances Range, Microwave, Dishwasher, Refrigerator, Washer, Dryer
- Parking Not provided
- Age 51-60 Years
- Exterior Not provided
- Exposure East
Based on information submitted to the MLS GRID as of 8/27/2026 11:02 PM. All data is obtained from various sources and may not have been verified by broker or MLS GRID. Supplied Open House Information is subject to change without notice. All information should be independently reviewed and verified for accuracy. Properties may or may not be listed by the office/agent presenting the information.
Mortgage Calculator
- List Price{{ formatCurrency(listPrice) }}
- Taxes{{ formatCurrency(propertyTaxes) }}
- Assessments{{ formatCurrency(assessments) }}
- List Price
- Taxes
- Assessments
Estimated Monthly Payment
{{ formatCurrency(monthlyTotal) }} / month
- Principal & Interest{{ formatCurrency(monthlyPrincipal) }}
- Taxes{{ formatCurrency(monthlyTaxes) }}
- Assessments{{ formatCurrency(monthlyAssessments) }}
All calculations are estimates for informational purposes only. Actual amounts may vary.


