
- Status Active
- Price $775,000
- Bed 3
- Bath 2.1
- Location Lakeview East

Exclusively listed by Baird & Warner
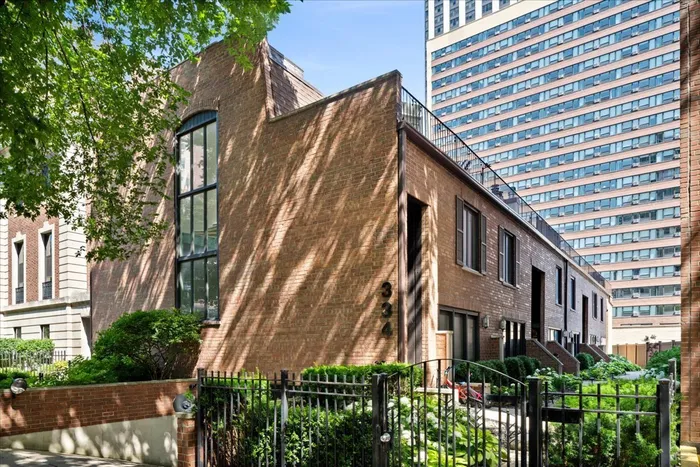
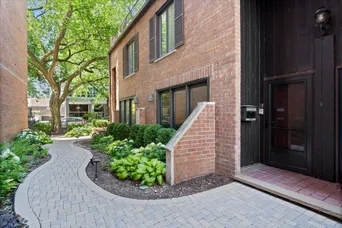
Rare opportunity to own a spacious townhome in one of East Lakeview's most desirable neighborhoods! Situated on an idyllic tree-lined street just steps from Lincoln Park, the Lakefront, and Nettelhorst Elementary, this rarely available 3-bedroom, 2.5-bath townhome with attached garage parking offers incredible potential. Ready for renovation, it's the perfect opportunity to customize and create your dream home while building instant equity. The flexible floor plan features generously sized rooms, beautiful exposed brick, a dramatic skylit staircase, and abundant natural light throughout. The main level is ideal for entertaining, offering a spacious living room with a wood-burning fireplace with gas start, a separate dining room, a generously sized kitchen with abundant cabinet and counter space, a convenient powder room, and access to a private patio perfect for grilling and outdoor dining. The second floor features two oversized bedrooms with exceptional closet space and a full hall bath. The current third bedroom is easily enclosed, offering flexibility for a private guest room, home office, or additional bedroom. The top-floor primary suite provides a peaceful retreat with a spacious bedroom, dual-vanity bath, multiple closets, skylights, and a large private rooftop deck. The lower level includes a full-size laundry room with side-by-side washer and dryer, utility sink, additional storage, and direct access to the attached garage. Located just moments from the lakefront, Belmont Harbor, Lincoln Park, restaurants, shopping, and public transportation, this home offers an exceptional opportunity to renovate and personalize a rarely available townhome in one of Chicago's most sought-after neighborhoods.
General Info
- Property Type Attached Single
- Price $775,000
- Taxes $12,882
- Assessments $496
- Assessments Include Not provided
- Market Time 7 days
- Year Built 1981
- Square Feet Not provided
- Source MRED as distributed by MLS GRID
Rooms
- Total Rooms 6
- Bedrooms 3
- Master Bedroom 18X14
- Bedroom 2 15X12
- Bedroom 3 18X11
- Bathrooms 2.1
- Other Rooms
- Foyer 8X5
- Terrace 18X11
- Dining Room 12X10
- Kitchen 12X08
- Laundry 14X7
- Living Room 19X17
Features
- Heat Natural Gas
- Air Conditioning Central Air
- Appliances Range, Microwave, Dishwasher, Freezer, Washer, Dryer, Stainless Steel Appliance(s), Humidifier
- Parking Not provided
- Age 41-50 Years
- Exterior Not provided
- Exposure East, West
Based on information submitted to the MLS GRID as of 7/14/2026 3:02 PM. All data is obtained from various sources and may not have been verified by broker or MLS GRID. Supplied Open House Information is subject to change without notice. All information should be independently reviewed and verified for accuracy. Properties may or may not be listed by the office/agent presenting the information.
Mortgage Calculator
- List Price{{ formatCurrency(listPrice) }}
- Taxes{{ formatCurrency(propertyTaxes) }}
- Assessments{{ formatCurrency(assessments) }}
- List Price
- Taxes
- Assessments
Estimated Monthly Payment
{{ formatCurrency(monthlyTotal) }} / month
- Principal & Interest{{ formatCurrency(monthlyPrincipal) }}
- Taxes{{ formatCurrency(monthlyTaxes) }}
- Assessments{{ formatCurrency(monthlyAssessments) }}
All calculations are estimates for informational purposes only. Actual amounts may vary.


