
- Status New
- Price $975,000
- Bed 3
- Bath 3
- Location Lakeview
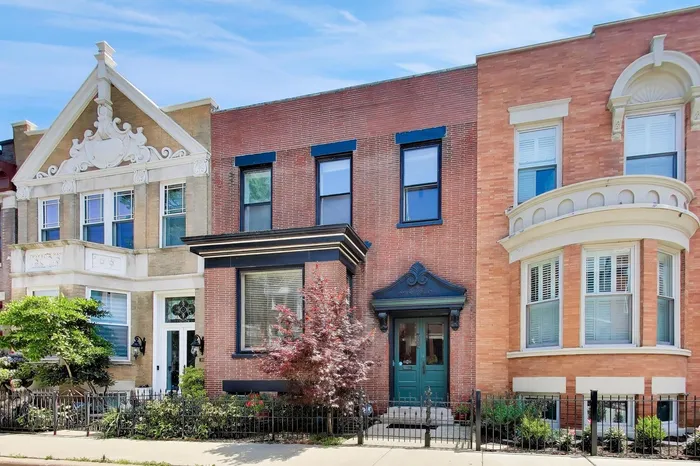
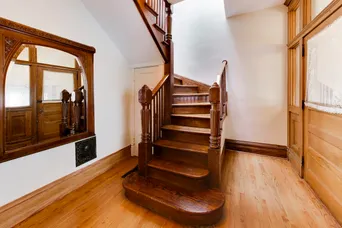
Welcome to 3807 N Alta Vista Terrace, a beautifully renovated Chicago home where timeless character meets modern luxury. Thoughtfully reimagined through a full renovation in 2021, this residence offers a move-in-ready experience with elevated finishes, smart upgrades, and attention to detail throughout. Step inside to discover new flooring that brings warmth and continuity to the home, complemented by abundant natural light from new skylights that brighten the living spaces and create an airy, inviting feel. The heart of the home is the stunning, fully renovated kitchen, designed for both everyday living and effortless entertaining. Featuring custom cabinetry, sleek finishes, and a complete suite of stainless steel Thermador appliances, the kitchen delivers the quality, function, and sophistication today's buyers expect. The home continues to impress with a finished basement, offering valuable additional living space ideal for a media room, home office, fitness area, guest retreat, or flexible recreation space. A state-of-the-art reverse osmosis water system adds another layer of comfort and convenience, while the brand-new HVAC and AC system installed in 2023 provides peace of mind and year-round efficiency. From its comprehensive renovation to its premium systems and designer-level finishes, 3807 N Alta Vista Terrace offers a rare opportunity to enjoy classic Chicago living with the ease of modern upgrades already completed. This is a home that feels fresh, polished, and ready for its next chapter.
General Info
- Property Type Detached Single
- Price $975,000
- Taxes $10,667
- Assessments Not provided
- Assessments Include Not provided
- Market Time 1 days
- Year Built 1904
- Square Feet Not provided
- Listed by James Mooney Compass
- Source MRED as distributed by MLS GRID
Rooms
- Total Rooms 8
- Bedrooms 3
- Master Bedroom 12X15
- Bedroom 2 11X11
- Bedroom 3 19X15
- Bathrooms 3
- Other Rooms
- Office 10X8
- Breakfast Room 7X8
- Deck 12X7
- Foyer 8X10
- Dining Room 11X16
- Kitchen 10X10
- Laundry 10X10
- Living Room 18X16
Features
- Heat Natural Gas, Forced Air
- Air Conditioning Central Air
- Appliances Range, Microwave, Dishwasher, Refrigerator, Stainless Steel Appliance(s), Range Hood
- Parking Not provided
- Age 100+ Years
- Exterior Not provided
Based on information submitted to the MLS GRID as of 7/7/2026 12:32 PM. All data is obtained from various sources and may not have been verified by broker or MLS GRID. Supplied Open House Information is subject to change without notice. All information should be independently reviewed and verified for accuracy. Properties may or may not be listed by the office/agent presenting the information.
Mortgage Calculator
- List Price{{ formatCurrency(listPrice) }}
- Taxes{{ formatCurrency(propertyTaxes) }}
- Assessments{{ formatCurrency(assessments) }}
- List Price
- Taxes
- Assessments
Estimated Monthly Payment
{{ formatCurrency(monthlyTotal) }} / month
- Principal & Interest{{ formatCurrency(monthlyPrincipal) }}
- Taxes{{ formatCurrency(monthlyTaxes) }}
- Assessments{{ formatCurrency(monthlyAssessments) }}
All calculations are estimates for informational purposes only. Actual amounts may vary.


