
- Status New
- Price $649,000
- Bed 3
- Bath 2.1
- Location Lakeview East
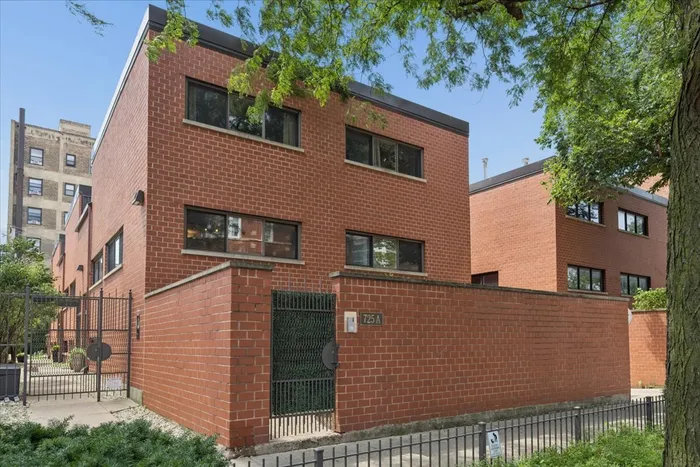
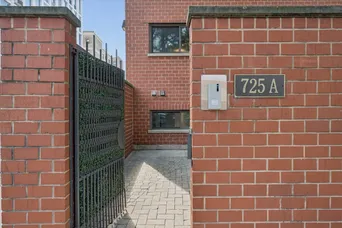
Tucked away on a quiet side street, this 3-level Townhome is truly your own private oasis in Lakeview East just one block from the 18-mile Lakefront Trail. Unit A is a 3 bed/2.5 bath corner end-unit with only one shared wall offering 1,500 sqft of functional living space and 450 sqft of private outdoor space. The main floor greets you with soaring 14ft ceilings, huge windows with automatic shades, hardwood floors, and spacious living room adorned with a cozy wood-burning fireplace. The lower level has a large bedroom which could also be used as an office, workout room, family room, or guest suite. This level also features heated stone tile floors, full laundry room, en suite half bath, clever hidden storage space, and the entrance to your assigned heated garage parking spot. Up the stairs to the 2nd level you'll find the combo kitchen and dining space with amazing natural light, newer stainless steel appliances, breakfast bar, and beautifully organized pantry. Retreat to the top floor where you'll find the primary suite and second bedroom both with renovated en suite bathrooms and walk-in closets. The primary bath features heated slate floors, double quartz vanity, rain shower, and a luxurious deep soaking tub. The second full bathroom also has a heated tile floor and a walk-in rain shower with jets. This 16-unit community is professionally managed and very well-maintained. They just completed a major roof replacement project and have approx. $140k in reserves. This location can't be beat! Located only one block away from the lakefront, the trail is yours to enjoy a leisurely stroll or high energy workout. You'll also find a public golf course, tennis courts, bird sanctuary, and Belmont Harbor. With Wrigley Field nearby you'll have plenty of options for great restaurants and nightlife or go a little further west to enjoy all the shopping in Southport Corridor. Whole Foods, Jewel, and other grocery stores nearby. Conveniently located 5 blocks to the CTA Addison Red Line train and easy access to CTA busses and DuSable Lake Shore Drive. Start your new chapter in this vibrant and historic Chicago neighborhood!
General Info
- Property Type Attached Single
- Price $649,000
- Taxes $9,368
- Assessments $604
- Assessments Include Not provided
- Market Time 3 days
- Year Built 1981
- Square Feet Not provided
- Listed by Stephanie Malmquist Cross Street Real Estate
- Source MRED as distributed by MLS GRID
Rooms
- Total Rooms 6
- Bedrooms 3
- Master Bedroom 11X11
- Bedroom 2 12X11
- Bedroom 3 14X11
- Bathrooms 2.1
- Other Rooms
- Utility Room-Lower Level 9X5
- Terrace 18X14
- Foyer 6X17
- Dining Room 11X08
- Kitchen 11X09
- Laundry 9X5
- Living Room 15X16
Features
- Heat Natural Gas, Forced Air
- Air Conditioning Central Air
- Appliances Range, Microwave, Dishwasher, Refrigerator, Washer, Dryer, Disposal, Stainless Steel Appliance(s), Humidifier
- Parking Not provided
- Age 41-50 Years
- Exterior Not provided
- Exposure North, East, West
Based on information submitted to the MLS GRID as of 7/18/2026 5:32 PM. All data is obtained from various sources and may not have been verified by broker or MLS GRID. Supplied Open House Information is subject to change without notice. All information should be independently reviewed and verified for accuracy. Properties may or may not be listed by the office/agent presenting the information.
Mortgage Calculator
- List Price{{ formatCurrency(listPrice) }}
- Taxes{{ formatCurrency(propertyTaxes) }}
- Assessments{{ formatCurrency(assessments) }}
- List Price
- Taxes
- Assessments
Estimated Monthly Payment
{{ formatCurrency(monthlyTotal) }} / month
- Principal & Interest{{ formatCurrency(monthlyPrincipal) }}
- Taxes{{ formatCurrency(monthlyTaxes) }}
- Assessments{{ formatCurrency(monthlyAssessments) }}
All calculations are estimates for informational purposes only. Actual amounts may vary.


