
- Status Coming Soon
- Price $875,000
- Bed 3
- Bath 2
- Location Lakeview
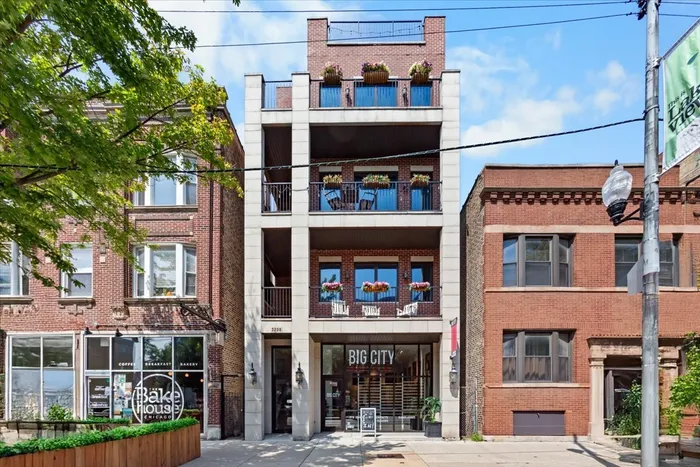
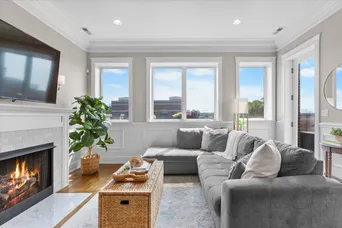
Welcome home to this stunning 3-bedroom, 2-bath PENTHOUSE offering three incredible private outdoor spaces and 2 parking spots in an intimate newer-construction building, perfectly situated in the heart of the Southport Corridor and within the highly sought-after Blaine School District! This sun-filled home features an ideal open-concept floor plan with hardwood floors throughout, beautiful millwork including crown molding, wainscoting, tray ceilings, and breathtaking unobstructed city views. The spacious living room is flooded with natural light from oversized windows and features a cozy gas fireplace along with direct access to a large front terrace-perfect for grilling, entertaining, or simply taking in breathtaking views of the Chicago skyline and iconic Wrigley Field. The chef's kitchen overlooks the living space and is equipped with white soft-close cabinetry, quartz countertops, stainless steel appliances, a beverage refrigerator, breakfast bar, and abundant storage. Privately tucked away, the spacious primary suite offers its own private balcony, a custom walk-in closet, and a spa-inspired ensuite bath complete with a dual vanity and oversized shower. Two additional generously sized bedrooms with excellent closet space, a full guest bathroom, and an in-unit laundry area provide the perfect layout for everyday living. The showstopper is the expansive private rooftop deck with panoramic skyline views-an incredible extension of your living space that's ideal for relaxing, dining, or entertaining all summer long. Additional highlights include a Nest thermostat, one garage parking space, plus an additional tandem exterior parking space. Unbeatable location just steps from the best of the Southport Corridor, including award-winning restaurants, coffee shops, boutiques, parks, grocery stores, Wrigley Field, and convenient access to both the Brown and Red Line trains. This is city living at its finest!
General Info
- Property Type Attached Single
- Price $875,000
- Taxes $15,515
- Assessments $162
- Assessments Include Not provided
- Market Time Not provided
- Year Built 2015
- Square Feet Not provided
- Listed by Meredith Pierson Compass
- Source MRED as distributed by MLS GRID
Rooms
- Total Rooms 6
- Bedrooms 3
- Master Bedroom 13X19
- Bedroom 2 12X10
- Bedroom 3 12X10
- Bathrooms 2
- Other Rooms
- Walk In Closet 9X5
- Balcony/Porch/Lanai 23X5
- Deck 16X9
- Terrace 23X43
- Dining Room COMBO
- Kitchen 13X15
- Laundry 4X3
- Living Room 13X16
Features
- Heat Natural Gas, Forced Air
- Air Conditioning Central Air
- Appliances Range, Microwave, Dishwasher, Refrigerator, Washer, Dryer, Disposal, Stainless Steel Appliance(s), Wine Refrigerator
- Parking Not provided
- Age 11-15 Years
- Exterior Not provided
Based on information submitted to the MLS GRID as of 7/18/2026 5:32 PM. All data is obtained from various sources and may not have been verified by broker or MLS GRID. Supplied Open House Information is subject to change without notice. All information should be independently reviewed and verified for accuracy. Properties may or may not be listed by the office/agent presenting the information.
Mortgage Calculator
- List Price{{ formatCurrency(listPrice) }}
- Taxes{{ formatCurrency(propertyTaxes) }}
- Assessments{{ formatCurrency(assessments) }}
- List Price
- Taxes
- Assessments
Estimated Monthly Payment
{{ formatCurrency(monthlyTotal) }} / month
- Principal & Interest{{ formatCurrency(monthlyPrincipal) }}
- Taxes{{ formatCurrency(monthlyTaxes) }}
- Assessments{{ formatCurrency(monthlyAssessments) }}
All calculations are estimates for informational purposes only. Actual amounts may vary.


