
- Status New
- Price $799,900
- Bed 3
- Bath 2.1
- Location Lakeview
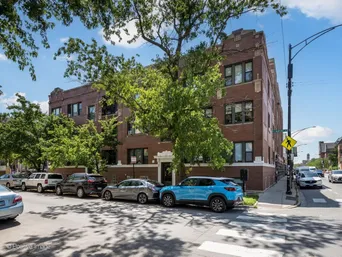
Situated in a well-maintained elevator building, this exceptionally spacious residence offers 3 bedrooms, 2.5 baths, and spans the entire south side of the building. Enjoy abundant natural light from desirable south, east, and west exposures, enhanced by expansive windows and two sliding glass doors leading to a private terrace measuring approximately 23' x 7'6".This impressive home features soaring 9.5-foot ceilings, a welcoming foyer with a large closet and convenient powder room. The open-concept kitchen is designed for both everyday living and entertaining, featuring ample cabinetry, generous counter space, a large island, and an adjacent dining area that flows seamlessly into the expansive living space where you'll find a beautiful gas start fire place that serves as the focal point . Additional highlights include hardwood floors throughout the main living area, a walk-in laundry room with a washer and dryer and HVAC/AC system. The spacious primary suite features walk-in closets and a luxurious bath with a separate shower and soaking tub. Offering the comfort and scale of a single-family home, this residence includes indoor heated garage parking in the purchase price. Ideally located near public transportation, within the Blaine School District, and just moments from the shops, dining, and entertainment of the Southport Corridor. A rare opportunity to own an expansive and beautifully appointed home in one of the city's most sought-after neighborhoods.
General Info
- Property Type Attached Single
- Price $799,900
- Taxes $11,881
- Assessments $484
- Assessments Include Not provided
- Market Time 3 days
- Year Built 2007
- Square Feet Not provided
- Listed by Michael Shenfeld Jameson Sotheby's Intl Realty
- Source MRED as distributed by MLS GRID
Rooms
- Total Rooms 7
- Bedrooms 3
- Master Bedroom 15X13
- Bedroom 2 14X11
- Bedroom 3 12X11
- Bathrooms 2.1
- Other Rooms
- Sitting Room 14X7
- Foyer 6X5
- Balcony/Porch/Lanai 23X7
- Dining Room 18X13
- Kitchen 14X11
- Living Room 29X17
Features
- Heat Natural Gas, Forced Air
- Air Conditioning Central Air
- Appliances Range, Microwave, Dishwasher, Refrigerator, Washer, Dryer, Disposal
- Parking Not provided
- Age 16-20 Years
- Exterior Not provided
- Exposure South, East, West
Based on information submitted to the MLS GRID as of 7/14/2026 3:02 PM. All data is obtained from various sources and may not have been verified by broker or MLS GRID. Supplied Open House Information is subject to change without notice. All information should be independently reviewed and verified for accuracy. Properties may or may not be listed by the office/agent presenting the information.
Mortgage Calculator
- List Price{{ formatCurrency(listPrice) }}
- Taxes{{ formatCurrency(propertyTaxes) }}
- Assessments{{ formatCurrency(assessments) }}
- List Price
- Taxes
- Assessments
Estimated Monthly Payment
{{ formatCurrency(monthlyTotal) }} / month
- Principal & Interest{{ formatCurrency(monthlyPrincipal) }}
- Taxes{{ formatCurrency(monthlyTaxes) }}
- Assessments{{ formatCurrency(monthlyAssessments) }}
All calculations are estimates for informational purposes only. Actual amounts may vary.


