
- Status Contingent (Private)
- Price $1,399,000
- Bed 4
- Bath 2.1
- Location Lakeview
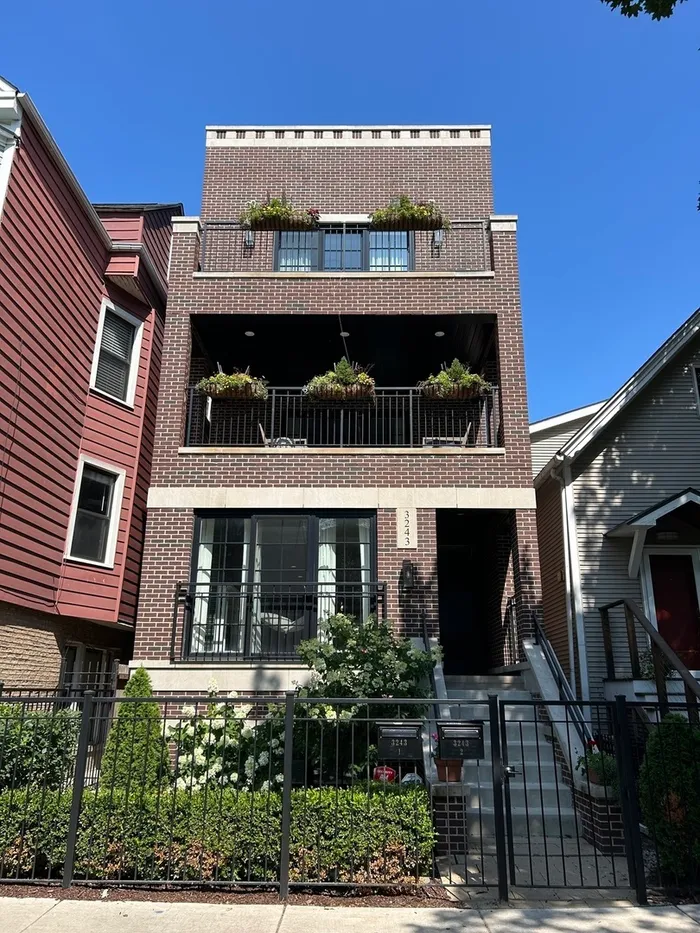
Welcome home to this absolutely stunning 4-bedroom, 2.5-bathroom duplex-down in a prime Southport Corridor location! This unit truly lives like a single-family home, offering expansive living spaces and a thoughtful, versatile design. Step inside and immediately notice the beautiful hardwood floors that flow throughout the main level. The heart of the home is undoubtedly the primary suite, a true sanctuary featuring a generous walk-in closet and a spa-like primary bathroom complete with a separate shower, a luxurious soaking tub, and dual vanities. It's the perfect spot to unwind after a long day. The kitchen is a chef's dream, boasting elegant countertops, high-end stainless steel appliances, and plenty of cabinet space for all your culinary adventures. It seamlessly opens to the living area, making entertaining a breeze. Imagine cozy evenings by the fireplace or enjoying a meal in the dedicated dining area. The lower level offers incredible flexibility with four spacious bedrooms. Whether you need dedicated space for guests, a quiet home office, a fitness area, or a hobby room, this layout adapts to whatever your lifestyle demands. There's also a convenient half bathroom and an in-unit washer and dryer for ultimate ease. But the appeal doesn't stop indoors! This unit comes with two private outdoor spaces-a lovely front patio and a secluded back deck-ideal for morning coffee, evening cocktails, or simply enjoying some fresh air. Plus, garage parking is included for added convenience. Close to amazing restaurants, shopping and transportation.
General Info
- Property Type Attached Single
- Price $1,399,000
- Taxes $22,588
- Assessments $343
- Assessments Include Not provided
- Market Time Not provided
- Year Built 2022
- Square Feet Not provided
- Listed by Bleusette Randall Compass
- Source MRED as distributed by MLS GRID
Rooms
- Total Rooms 8
- Bedrooms 4
- Master Bedroom 14X12
- Bedroom 2 11X10
- Bedroom 3 11X10
- Bedroom 4 10X10
- Bathrooms 2.1
- Other Rooms
- Terrace 17X16
- Deck 20X19
- Dining Room COMBO
- Family Room 18X14
- Kitchen 15X13
- Living Room 21X13
Features
- Heat Natural Gas, Forced Air, Radiant Floor
- Air Conditioning Central Air
- Appliances Range, Microwave, Dishwasher, High End Refrigerator, Washer, Dryer, Disposal, Stainless Steel Appliance(s), Wine Refrigerator
- Parking Not provided
- Age 1-5 Years
- Exterior Not provided
- Exposure North, East, West
Based on information submitted to the MLS GRID as of 8/29/2026 12:32 AM. All data is obtained from various sources and may not have been verified by broker or MLS GRID. Supplied Open House Information is subject to change without notice. All information should be independently reviewed and verified for accuracy. Properties may or may not be listed by the office/agent presenting the information.
Mortgage Calculator
- List Price{{ formatCurrency(listPrice) }}
- Taxes{{ formatCurrency(propertyTaxes) }}
- Assessments{{ formatCurrency(assessments) }}
- List Price
- Taxes
- Assessments
Estimated Monthly Payment
{{ formatCurrency(monthlyTotal) }} / month
- Principal & Interest{{ formatCurrency(monthlyPrincipal) }}
- Taxes{{ formatCurrency(monthlyTaxes) }}
- Assessments{{ formatCurrency(monthlyAssessments) }}
All calculations are estimates for informational purposes only. Actual amounts may vary.

