
- Status New
- Price $650,000
- Bed 2
- Bath 2
- Location Lakeview
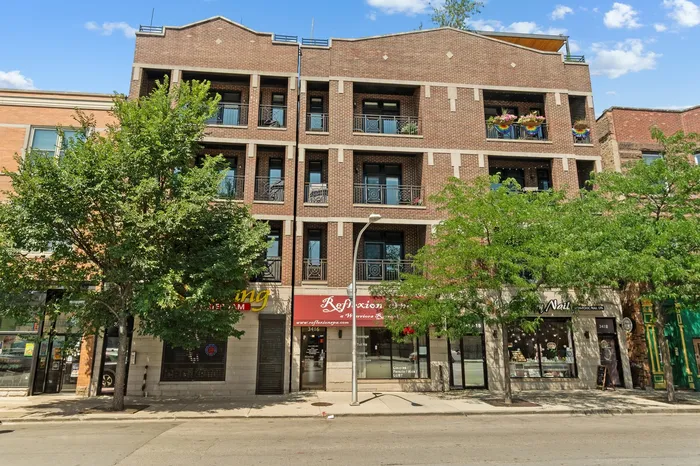

Welcome to this expansive 2-bedroom, 2-bathroom, second floor condo in Lakeview with its own private rooftop space, in a boutique nine-unit brick building (2005) just south of Wrigley Field with garage parking. Inside, the footprint is the story: cherry hardwood floors sweep through a spacious living and dining area, the breakfast bar kitchen opens to the space, and built-in surround sound comes already wired for movie nights. The kitchen pairs granite counters and wood cabinetry with stainless steel appliances, including a new refrigerator (2025). The primary suite offers a full bath with a double sink vanity, separate shower, and whirlpool tub, and the second full bath carries the same granite finishes. A dedicated laundry room holds a new washer and dryer (2025), and a new furnace (2024), new bedroom windows, and central air keep the systems current. The professionally managed association stays ahead of maintenance, with a rubber roof replaced in 2021 and tuckpointing already completed. Assessments cover water, common area insurance, exterior maintenance, trash removal, and snow removal. A garage parking space is included. A balcony extends the main level outdoors, and the unit's own rooftop space adds a second outdoor room for grilling, dining, and stretching out under the sky. Wrigley Field, the Southport Corridor, and the dining and nightlife along North Halsted are all close by, with Jewel Osco, Whole Foods Market, and Trader Joe's for everyday errands and the CTA Red Line stop at Addison putting the rest of the city within easy reach. This is Lakeview living at its most walkable, come tour it today.
General Info
- Property Type Attached Single
- Price $650,000
- Taxes $9,806
- Assessments $368
- Assessments Include Not provided
- Market Time 3 days
- Year Built 2008
- Square Feet Not provided
- Listed by Grigory Pekarsky Vesta Preferred LLC
- Source MRED as distributed by MLS GRID
Rooms
- Total Rooms 5
- Bedrooms 2
- Master Bedroom 14X12
- Bedroom 2 14X10
- Bathrooms 2
- Other Rooms
- Balcony/Porch/Lanai 4X16
- Dining Room COMBO
- Kitchen 11X10
- Living Room 23X20
Features
- Heat Natural Gas, Forced Air
- Air Conditioning Central Air
- Appliances Not provided
- Parking Not provided
- Age 16-20 Years
- Exterior Not provided
Based on information submitted to the MLS GRID as of 7/14/2026 3:02 PM. All data is obtained from various sources and may not have been verified by broker or MLS GRID. Supplied Open House Information is subject to change without notice. All information should be independently reviewed and verified for accuracy. Properties may or may not be listed by the office/agent presenting the information.
Mortgage Calculator
- List Price{{ formatCurrency(listPrice) }}
- Taxes{{ formatCurrency(propertyTaxes) }}
- Assessments{{ formatCurrency(assessments) }}
- List Price
- Taxes
- Assessments
Estimated Monthly Payment
{{ formatCurrency(monthlyTotal) }} / month
- Principal & Interest{{ formatCurrency(monthlyPrincipal) }}
- Taxes{{ formatCurrency(monthlyTaxes) }}
- Assessments{{ formatCurrency(monthlyAssessments) }}
All calculations are estimates for informational purposes only. Actual amounts may vary.


