
- Status New
- Price $624,900
- Bed 2
- Bath 2
- Location Lakeview
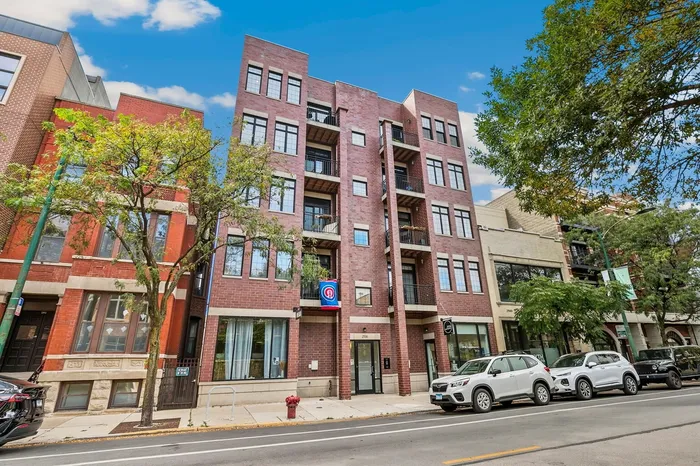
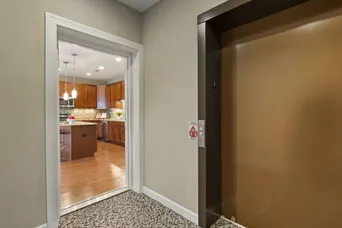
Welcome home to this spacious and beautifully maintained 2-bedroom, 2-bath residence in an intimate 8-unit elevator building in the heart of Lake View, with just two residences per floor. This extra-wide home offers a thoughtfully designed open-concept floor plan that lives significantly larger than the average condo. The expansive living and dining areas provide the perfect setting for both entertaining and everyday living, seamlessly flowing into the chef's kitchen. Designed with both style and functionality in mind, the kitchen features abundant cabinetry and storage, stainless steel appliances, under-cabinet lighting, and an ideal layout for cooking and gathering. Oversized front windows flood the home with natural light, while sliding glass doors lead to a private balcony, creating a seamless indoor-outdoor living experience. An adjacent flex space provides the perfect setting for a home office, reading nook, or additional seating area. Down the hallway, you'll find a spacious laundry room with a side-by-side full-size washer and dryer, along with exceptional storage. The secondary bedroom features a stylish accent wall, dual closets, and convenient access to the second full bathroom, complete with a walk-in glass-enclosed shower. The spacious primary suite is filled with natural light and features a massive walk-in closet. The beautifully updated spa-inspired ensuite bathroom offers a large soaking tub, a separate walk-in shower, and timeless finishes. Perfectly situated within the highly sought-after Burley School District, this exceptional home is just moments from Lincoln Avenue's acclaimed restaurants, boutique shopping, coffee shops, nightlife, and neighborhood parks. Garage parking is included in the price.
General Info
- Property Type Attached Single
- Price $624,900
- Taxes $12,387
- Assessments $442
- Assessments Include Not provided
- Market Time 3 days
- Year Built 2006
- Square Feet Not provided
- Listed by Keith Brand Berkshire Hathaway HomeServices Chicago
- Source MRED as distributed by MLS GRID
Rooms
- Total Rooms 5
- Bedrooms 2
- Master Bedroom 15X14
- Bedroom 2 11X10
- Bathrooms 2
- Other Rooms
- Deck 07X05
- Dining Room COMBO
- Kitchen 18X09
- Living Room 27X16
Features
- Heat Natural Gas, Forced Air
- Air Conditioning Central Air
- Appliances Range, Microwave, Dishwasher, Refrigerator, Washer, Dryer, Disposal, Stainless Steel Appliance(s), Humidifier
- Parking Not provided
- Age 16-20 Years
- Exterior Not provided
- Exposure East, West
Based on information submitted to the MLS GRID as of 7/18/2026 5:32 PM. All data is obtained from various sources and may not have been verified by broker or MLS GRID. Supplied Open House Information is subject to change without notice. All information should be independently reviewed and verified for accuracy. Properties may or may not be listed by the office/agent presenting the information.
Mortgage Calculator
- List Price{{ formatCurrency(listPrice) }}
- Taxes{{ formatCurrency(propertyTaxes) }}
- Assessments{{ formatCurrency(assessments) }}
- List Price
- Taxes
- Assessments
Estimated Monthly Payment
{{ formatCurrency(monthlyTotal) }} / month
- Principal & Interest{{ formatCurrency(monthlyPrincipal) }}
- Taxes{{ formatCurrency(monthlyTaxes) }}
- Assessments{{ formatCurrency(monthlyAssessments) }}
All calculations are estimates for informational purposes only. Actual amounts may vary.


