
- Status Active
- Price $850,000
- Bed 2
- Bath 2
- Location Wrigleyville
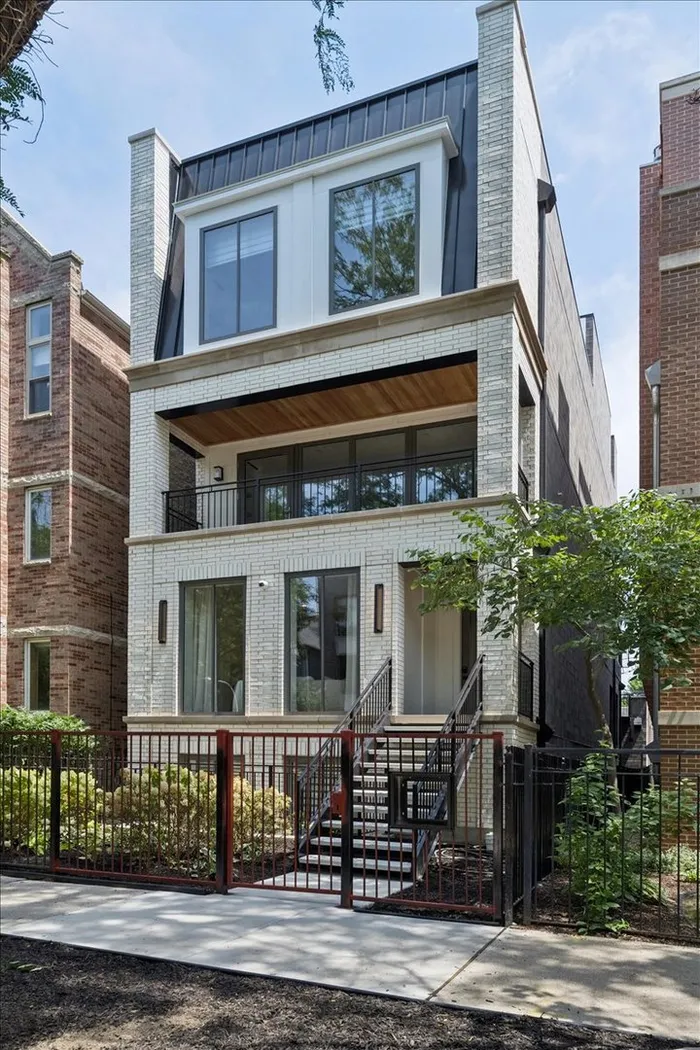
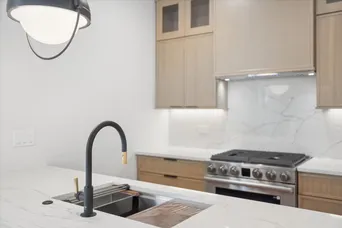
Brand-new luxury construction meets timeless design in this beautifully appointed two-bedroom, two-bath residence, offering refined finishes, abundant natural light, and exceptional private outdoor living in one of Lakeview's most desirable neighborhoods. Designed for effortless everyday living and entertaining, the open-concept floor plan features spacious living and dining areas filled with natural light from oversized windows and anchored by a sleek fireplace that adds warmth and architectural character. The designer kitchen is appointed with premium stainless steel appliances, custom cabinetry, and sophisticated finishes, creating a space that is as functional as it is beautiful. The spacious primary suite offers generous closet space and a beautifully finished ensuite bath with spa-inspired details and heated flooring. A well-proportioned second bedroom provides the flexibility for guests, a home office, or additional living space, while the second full bath is finished with the same elevated level of design. Additional conveniences include full-size in-unit laundry and one garage parking space. Outdoor living is seamlessly integrated into the home with two private outdoor spaces. A spacious terrace just off the main living and family room creates the perfect extension of the interior for entertaining, morning coffee, or evening cocktails, while a second private rear terrace provides an additional outdoor retreat for relaxing or dining al fresco. Situated in the heart of Lakeview, this exceptional residence is just moments from Wrigley Field, the boutiques and acclaimed restaurants of the Southport Corridor, and the vibrant dining and nightlife along Clark Street. Enjoy easy access to neighborhood parks, the lakefront, public transportation, and everything that makes Lakeview one of Chicago's most sought-after and walkable neighborhoods.
General Info
- Property Type Attached Single
- Price $850,000
- Taxes Not provided
- Assessments $195
- Assessments Include Not provided
- Market Time 40 days
- Year Built 2026
- Square Feet Not provided
- Listed by Carrie McCormick @properties Christie's International Real Estate
- Source MRED as distributed by MLS GRID
Rooms
- Total Rooms 5
- Bedrooms 2
- Master Bedroom 12X14
- Bedroom 2 10X11
- Bathrooms 2
- Other Rooms
- Balcony/Porch/Lanai 4X19
- Deck 15X19
- Dining Room 6X14
- Kitchen 8X14
- Laundry 6X4
- Living Room 12X18
Features
- Heat Natural Gas
- Air Conditioning Central Air
- Appliances Range, Microwave, Dishwasher, Refrigerator, Freezer, Washer, Dryer, Stainless Steel Appliance(s), Wine Refrigerator, Range Hood, Gas Cooktop
- Parking Not provided
- Age NEW Ready for Occupancy
- Exterior Not provided
Based on information submitted to the MLS GRID as of 9/3/2026 12:02 AM. All data is obtained from various sources and may not have been verified by broker or MLS GRID. Supplied Open House Information is subject to change without notice. All information should be independently reviewed and verified for accuracy. Properties may or may not be listed by the office/agent presenting the information.
Mortgage Calculator
- List Price{{ formatCurrency(listPrice) }}
- Taxes{{ formatCurrency(propertyTaxes) }}
- Assessments{{ formatCurrency(assessments) }}
- List Price
- Taxes
- Assessments
Estimated Monthly Payment
{{ formatCurrency(monthlyTotal) }} / month
- Principal & Interest{{ formatCurrency(monthlyPrincipal) }}
- Taxes{{ formatCurrency(monthlyTaxes) }}
- Assessments{{ formatCurrency(monthlyAssessments) }}
All calculations are estimates for informational purposes only. Actual amounts may vary.


