
- Status New
- Price $799,000
- Bed 2
- Bath 2.1
- Location Lakeview
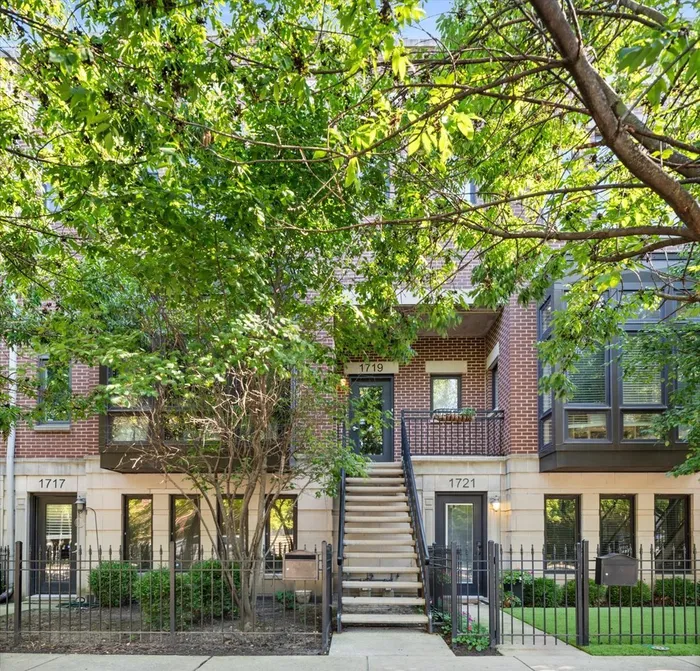
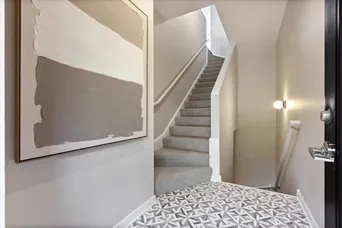
Like-new, fully renovated duplex up in the coveted Columbia Place development. Located in the heart of West Lakeview and within the highly sought-after Burley School District, this turnkey residence offers over 2,300 square feet of beautifully renovated living space with two bedrooms, two and a half bathrooms, and the rare convenience of a private attached one-car garage with a dedicated mudroom entry. Thoughtfully designed with high ceilings, oversized windows, and abundant natural light throughout, the home offers an inviting and functional floor plan. The expansive main level offers a flexible floor plan with multiple living and entertaining spaces, allowing for a variety of layout options to suit your lifestyle. The beautifully renovated kitchen features painted cabinetry, quartz countertops, stainless steel appliances, double ovens, a breakfast bar, and abundant storage, while the adjoining family room opens to a private terrace. A stylish powder room completes the main level. The upper level features two exceptionally spacious bedrooms, including a luxurious primary retreat with a walk-in closet and an en-suite bath with a dual vanity and an oversized walk-in shower. The second bedroom offers access to its own private terrace and bathroom. A conveniently located second-floor laundry setup completes the upper level. In addition to the complete cosmetic renovation, the home has been updated with a new HVAC system, hot water heater, and washer and dryer, while all windows and the roof have been replaced within the last five years. A truly move-in-ready home in one of West Lakeview's most desirable communities, just moments from parks, restaurants, shopping, public transportation, and everything the neighborhood has to offer.
General Info
- Property Type Attached Single
- Price $799,000
- Taxes $14,193
- Assessments $464
- Assessments Include Not provided
- Market Time 2 days
- Year Built 2005
- Square Feet Not provided
- Listed by Nancy Tassone Jameson Sotheby's Intl Realty
- Source MRED as distributed by MLS GRID
Rooms
- Total Rooms 6
- Bedrooms 2
- Master Bedroom 13X14
- Bedroom 2 16X12
- Bathrooms 2.1
- Other Rooms
- Mud Room 5X13
- Foyer 6X8
- Balcony/Porch/Lanai 23X7
- Dining Room COMBO
- Family Room 14X11
- Kitchen 19X13
- Living Room 25X15
Features
- Heat Natural Gas, Forced Air
- Air Conditioning Central Air
- Appliances Range, Microwave, Dishwasher, High End Refrigerator, Freezer, Washer, Dryer, Disposal, Stainless Steel Appliance(s), Oven, Range Hood
- Parking Not provided
- Age 21-25 Years
- Exterior Not provided
Based on information submitted to the MLS GRID as of 8/27/2026 11:02 PM. All data is obtained from various sources and may not have been verified by broker or MLS GRID. Supplied Open House Information is subject to change without notice. All information should be independently reviewed and verified for accuracy. Properties may or may not be listed by the office/agent presenting the information.
Mortgage Calculator
- List Price{{ formatCurrency(listPrice) }}
- Taxes{{ formatCurrency(propertyTaxes) }}
- Assessments{{ formatCurrency(assessments) }}
- List Price
- Taxes
- Assessments
Estimated Monthly Payment
{{ formatCurrency(monthlyTotal) }} / month
- Principal & Interest{{ formatCurrency(monthlyPrincipal) }}
- Taxes{{ formatCurrency(monthlyTaxes) }}
- Assessments{{ formatCurrency(monthlyAssessments) }}
All calculations are estimates for informational purposes only. Actual amounts may vary.


