
- Status Contingent
- Price $775,000
- Bed 3
- Bath 2
- Location Lakeview East
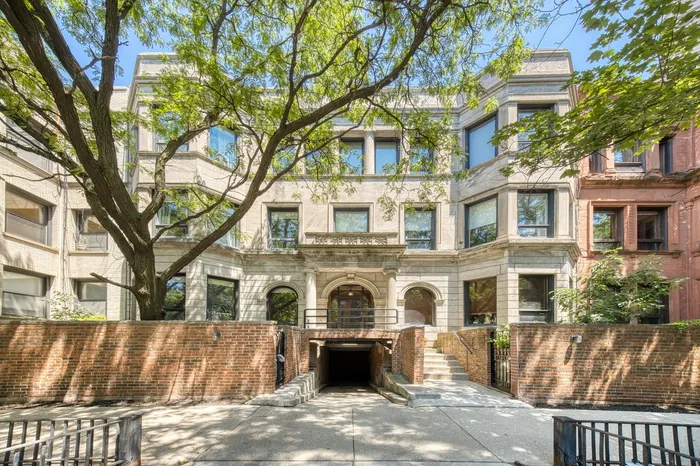
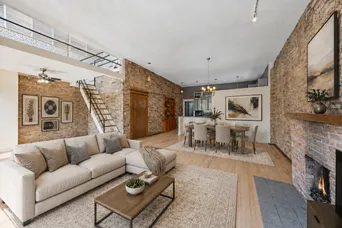
Stunning 3-bedroom, 2-bath duplex condo with private roof deck with amazing views to wow your friends! This East Lakeview treasure is unlike any condo in the area. While it is a vintage beauty with an updated open floorplan, the living, dining, kitchen and sitting areas feature a 12.5-foot ceiling that is surrounded by exposed brick and natural original woodwork. The space is massive and is flooded with western light and has space for large living room furniture and tv, 6-8 person dining table, sitting area for music and/or entertaining and all the spectacular artwork you own or can find. The details are so fine that you need to see them for yourself! The main bedroom suite has an updated bath with a stand-up shower and also includes a large walk-in closet and balcony. The second bedroom also has a walk-in closet as well as a tandem office. Then, walk up the stairs to your lofted 3rd bedroom. This home has possibilities of two offices or craft rooms and tons of storage inside and detached. A popular feature is the interior access to your private rooftop deck with views of the neighboring skyline and the iconic lights of Wrigley Field. The vintage nature of the building includes parking for a very small car (Fiat-ish) because it used to be accessed by horse and buggy as well as a normal-sized parking spot at a neighboring building with quick and easy access. The location is A+! Walk to the Lakefront path, all the shops, restaurants and entertainment on Broadway and Halsted and Wrigleyville! Easy access to the Red Line and all of the express buses downtown. So much to offer, so much to see!
General Info
- Property Type Attached Single
- Price $775,000
- Taxes $12,914
- Assessments $436
- Assessments Include Not provided
- Market Time 9 days
- Year Built 1890
- Square Feet Not provided
- Listed by James Buczynski Compass
- Source MRED as distributed by MLS GRID
Rooms
- Total Rooms 8
- Bedrooms 3
- Master Bedroom 15X12
- Bedroom 2 13X11
- Bedroom 3 10X9
- Bathrooms 2
- Other Rooms
- Deck 21X15
- Office 8X7
- Sitting Room 11X9
- Balcony/Porch/Lanai 8X7
- Dining Room COMBO
- Kitchen 18X9
- Laundry 5X5
- Living Room 25X18
Features
- Heat Natural Gas, Forced Air
- Air Conditioning Central Air
- Appliances Range, Microwave, Dishwasher, Washer, Dryer, Gas Cooktop
- Parking Not provided
- Age 100+ Years
- Exterior Not provided
- Exposure North, South, East, West, City
Based on information submitted to the MLS GRID as of 9/3/2026 12:02 AM. All data is obtained from various sources and may not have been verified by broker or MLS GRID. Supplied Open House Information is subject to change without notice. All information should be independently reviewed and verified for accuracy. Properties may or may not be listed by the office/agent presenting the information.
Mortgage Calculator
- List Price{{ formatCurrency(listPrice) }}
- Taxes{{ formatCurrency(propertyTaxes) }}
- Assessments{{ formatCurrency(assessments) }}
- List Price
- Taxes
- Assessments
Estimated Monthly Payment
{{ formatCurrency(monthlyTotal) }} / month
- Principal & Interest{{ formatCurrency(monthlyPrincipal) }}
- Taxes{{ formatCurrency(monthlyTaxes) }}
- Assessments{{ formatCurrency(monthlyAssessments) }}
All calculations are estimates for informational purposes only. Actual amounts may vary.


