
- Status Pending
- Price $1,050,000
- Bed 3
- Bath 2
- Location Lakeview
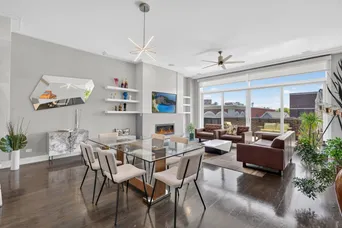
Luxury living awaits in this exceptional 3-bedroom, 2-bath top floor unit with a private fully built out roof deck. Located in the heart of Southport Corridor in a boutique elevator building this condo has been thoughtfully designed with an open floor plan, 10-foot ceilings & hardwood floors throughout. The bright and sunny main living area features a living room with floor to ceiling windows, a 42-inch gas fireplace with built TV nook and flows perfectly in to the dining area that has enough space for a 6 seat table. The chef's kitchen is a dream with custom cabinetry, Cesarstone countertops, designer tile backsplash, oversized island with waterfall countertop, large walk in pantry and a premium integrated Fisher & Paykel appliance package. The spacious primary suite features a custom walk-in closet and a spa inspired en suite with a dual vanity, walk in steam shower & heated floors. Two additional generously sized bedrooms and a beautifully appointed hall bath along with a convenient laundry closet complete the interior. Designed for exceptional indoor outdoor living, the home offers a spacious terrace off the living room and an expansive fully built out private rooftop deck with beautiful skyline views. The rooftop features a large seating area and custom pergola with a countertop, sink and refrigerator with paver tiles and a large turf area creating the perfect space for relaxing or entertaining. Additional highlights include electric window treatments throughout the home (2018), superior soundproof construction, whole home air filtration & humidifier, smart thermostat, and surround sound speakers. One heated attached garage parking space is included in the price. Enjoy an unbeatable location blocks to all the shopping & dining on Southport with easy access to multiple parks, grocery stores, Red & Brown lines & buses. Located within the highly sought after Burley School District - This is the perfect place to start your next chapter.
General Info
- Property Type Attached Single
- Price $1,050,000
- Taxes $16,281
- Assessments $378
- Assessments Include Not provided
- Market Time 6 days
- Year Built 2017
- Square Feet Not provided
- Listed by Tara Leinenweber Redfin Corporation
- Source MRED as distributed by MLS GRID
Rooms
- Total Rooms 6
- Bedrooms 3
- Master Bedroom 15X14
- Bedroom 2 15X16
- Bedroom 3 13X10
- Bathrooms 2
- Other Rooms
- Dining Room 11X19
- Kitchen 10X19
- Living Room 12X19
Features
- Heat Natural Gas, Forced Air, Radiant Floor
- Air Conditioning Central Air
- Appliances Range, Microwave, Dishwasher, Refrigerator, Washer, Dryer, Disposal, Wine Refrigerator, Range Hood, Humidifier
- Parking Not provided
- Age 6-10 Years
- Exterior Not provided
- Exposure North, South, City
Based on information submitted to the MLS GRID as of 9/3/2026 12:02 AM. All data is obtained from various sources and may not have been verified by broker or MLS GRID. Supplied Open House Information is subject to change without notice. All information should be independently reviewed and verified for accuracy. Properties may or may not be listed by the office/agent presenting the information.
Mortgage Calculator
- List Price{{ formatCurrency(listPrice) }}
- Taxes{{ formatCurrency(propertyTaxes) }}
- Assessments{{ formatCurrency(assessments) }}
- List Price
- Taxes
- Assessments
Estimated Monthly Payment
{{ formatCurrency(monthlyTotal) }} / month
- Principal & Interest{{ formatCurrency(monthlyPrincipal) }}
- Taxes{{ formatCurrency(monthlyTaxes) }}
- Assessments{{ formatCurrency(monthlyAssessments) }}
All calculations are estimates for informational purposes only. Actual amounts may vary.


