
- Status New
- Price $449,900
- Bed 2
- Bath 2
- Location Lakeview East
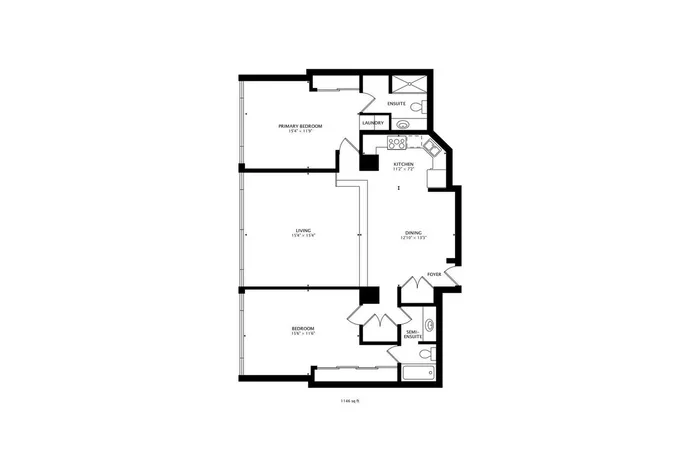

Experience elevated lakefront living in this beautifully renovated 2-bedroom, 2-bath residence offering breathtaking, unobstructed views of Lake Michigan from the sunken living room and both bedrooms. Flooded with natural light, this sophisticated home features rich hardwood flooring throughout and a thoughtfully designed layout that perfectly blends comfort and style. The spacious sunken living room creates an inviting focal point for relaxing or entertaining while showcasing panoramic lake views through expansive windows. The updated kitchen features crisp white cabinetry, granite countertops, a stylish tile backsplash, stainless steel appliances, a separate dining area, and the convenience of an in-unit washer and dryer. Both generously sized bedrooms serve as private retreats with stunning lake views, beautifully updated en-suite bathrooms featuring double vanities and contemporary finishes, along with abundant closet and storage space throughout the home. Residents enjoy an impressive collection of resort-style amenities, including 24-hour door staff, an indoor swimming pool, expansive sundeck, fitness center, salon, community room, on-site management, and leased parking available within the building. Monthly assessments include all utilities except electricity, providing exceptional value and convenience. Perfectly situated in the heart of Lakeview, this premier location places you just steps from the lakefront, parks, running and biking trails, award-winning restaurants, neighborhood cafes, grocery stores, shopping, fitness studios, and convenient public transportation. This is a rare opportunity to own a move-in-ready home with spectacular lake views in one of Chicago's most sought-after neighborhoods.
General Info
- Property Type Attached Single
- Price $449,900
- Taxes $6,482
- Assessments $1,422
- Assessments Include Not provided
- Market Time 1 days
- Year Built 1967
- Square Feet Not provided
- Listed by Stephanie Weber Compass
- Source MRED as distributed by MLS GRID
Rooms
- Total Rooms 5
- Bedrooms 2
- Master Bedroom 16X12
- Bedroom 2 15X12
- Bathrooms 2
- Other Rooms
- Dining Room 13X13
- Kitchen 11X7
- Laundry 5X5
- Living Room 15X15
Features
- Heat Natural Gas
- Air Conditioning Central Air
- Appliances Range, Microwave, Dishwasher, Refrigerator, Washer, Dryer, Stainless Steel Appliance(s)
- Parking Not provided
- Age 51-60 Years
- Exterior Not provided
- Exposure South, East
Based on information submitted to the MLS GRID as of 7/18/2026 5:32 PM. All data is obtained from various sources and may not have been verified by broker or MLS GRID. Supplied Open House Information is subject to change without notice. All information should be independently reviewed and verified for accuracy. Properties may or may not be listed by the office/agent presenting the information.
Mortgage Calculator
- List Price{{ formatCurrency(listPrice) }}
- Taxes{{ formatCurrency(propertyTaxes) }}
- Assessments{{ formatCurrency(assessments) }}
- List Price
- Taxes
- Assessments
Estimated Monthly Payment
{{ formatCurrency(monthlyTotal) }} / month
- Principal & Interest{{ formatCurrency(monthlyPrincipal) }}
- Taxes{{ formatCurrency(monthlyTaxes) }}
- Assessments{{ formatCurrency(monthlyAssessments) }}
All calculations are estimates for informational purposes only. Actual amounts may vary.


