
- Status Price Change
- Price $820,000
- Bed 3
- Bath 3
- Location Lakeview East
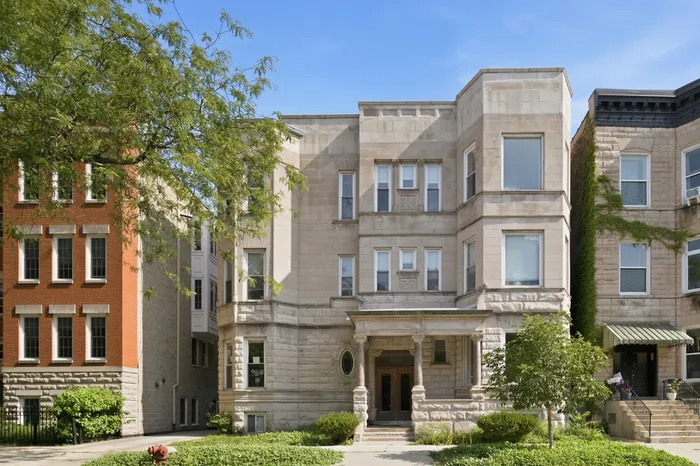
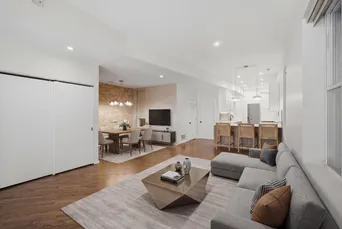
Discover the epitome of refined city living in this stunning East Lakeview duplex down offering approximately 2,000 square feet of beautifully designed living space. Upon entering, you'll be captivated by soaring 20-foot ceilings and an expansive open floor plan that seamlessly connects the living, dining, and kitchen areas, perfect for both everyday living and effortless entertaining. The updated chef's kitchen is sure to impress, featuring highend stainless steel appliances, quartz countertops, abundant cabinetry, and a spacious breakfast bar ideal for casual dining and gatherings. Natural light pours into the main living area, creating a warm and inviting atmosphere throughout. All three bedrooms are generously sized, offering ample closet space and flexibility for guests, family, or a home office. Three beautifully updated bathrooms provide both style and convenience, making this home as functional as it is elegant. Additional highlights include in unit laundry, a private deck perfect for outdoor entertaining or relaxing, and an assigned onsite parking space with the option to install an EV charger. Ideally situated in the heart of East Lakeview, this exceptional home is just moments from Lake Michigan, Belmont Harbor, the lakefront trail, and an endless selection of neighborhood restaurants, cafes, boutiques, and nightlife. Commuting is effortless with easy access to the CTA Brown, Purple, and Red Lines, making this an outstanding opportunity to enjoy one of Chicago's most sought after neighborhoods.
General Info
- Property Type Attached Single
- Price $820,000
- Taxes $11,523
- Assessments $705
- Assessments Include Not provided
- Market Time 43 days
- Year Built 1901
- Square Feet Not provided
- Listed by Yakov Dvora Berkshire Hathaway HomeServices Chicago
- Source MRED as distributed by MLS GRID
Rooms
- Total Rooms 7
- Bedrooms 3
- Master Bedroom 14X19
- Bedroom 2 10X11
- Bedroom 3 12X13
- Bathrooms 3
- Other Rooms
- Dining Room 6X10
- Family Room 11X25
- Kitchen 12X20
- Laundry 6X8
- Living Room 14X19
Features
- Heat Forced Air, Sep Heating Systems - 2+
- Air Conditioning Central Air
- Appliances Range, Microwave, Dishwasher, Refrigerator, Washer, Dryer, Disposal, Stainless Steel Appliance(s)
- Parking Not provided
- Age 100+ Years
- Exterior Not provided
- Exposure South
Based on information submitted to the MLS GRID as of 9/8/2026 5:02 AM. All data is obtained from various sources and may not have been verified by broker or MLS GRID. Supplied Open House Information is subject to change without notice. All information should be independently reviewed and verified for accuracy. Properties may or may not be listed by the office/agent presenting the information.
Mortgage Calculator
- List Price{{ formatCurrency(listPrice) }}
- Taxes{{ formatCurrency(propertyTaxes) }}
- Assessments{{ formatCurrency(assessments) }}
- List Price
- Taxes
- Assessments
Estimated Monthly Payment
{{ formatCurrency(monthlyTotal) }} / month
- Principal & Interest{{ formatCurrency(monthlyPrincipal) }}
- Taxes{{ formatCurrency(monthlyTaxes) }}
- Assessments{{ formatCurrency(monthlyAssessments) }}
All calculations are estimates for informational purposes only. Actual amounts may vary.


