
- Status Active
- Price $1,835,000
- Bed 6
- Bath 4.1
- Location Lakeview
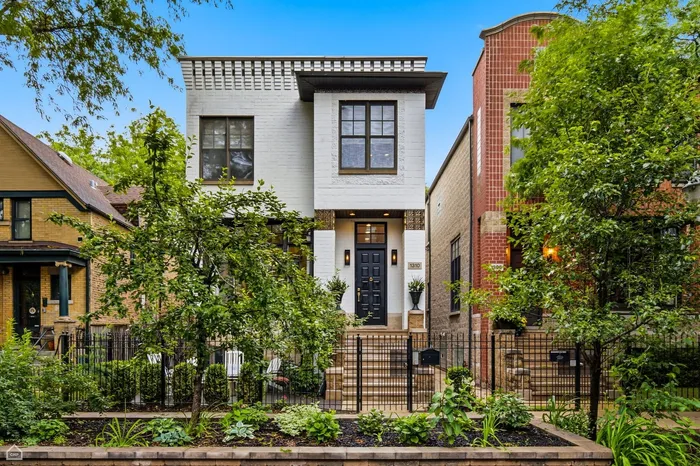
Welcome to 1310 W. Roscoe Street, perfectly located single-family home in the heart of Lakeview's coveted Southport Corridor and within sought-after Hamilton Elementary boundaries. Situated on an oversized 30-foot-wide lot, this spacious home offers exceptional natural light, soaring 12-foot ceilings, and an ideal open-concept layout. The stunning kitchen was fully renovated in August 2025 and features custom cabinetry, a quartz island, marble herringbone backsplash, new KitchenAid appliances, and newly refinished hardwood floors. The home offers 6 bedrooms plus an office/den, 4.5 bathrooms, and flexible living space throughout. The second level includes 4 bedrooms, 3 full bathrooms (including 2 en-suites), and a conveniently located laundry room. The expansive lower level features a large recreation room, 2 additional bedrooms, a bonus room ideal for a 7th bedroom, office, or second laundry room (gas rough-in already in place), and another full bathroom. Enjoy exceptional indoor-outdoor living with a private patio, fire pit area, and garage party door. Additional parking spaces behind the garage offer potential income opportunities during events at nearby Wrigley Field. Just steps from Southport Corridor shopping, dining, and the Brown Line, and a short walk to Wrigley Field, this home combines generous living space, modern updates, and an unbeatable location. A rare opportunity in one of Chicago's most desirable neighborhoods.
General Info
- Property Type Detached Single
- Price $1,835,000
- Taxes $26,661
- Assessments Not provided
- Assessments Include Not provided
- Market Time 48 days
- Year Built 2001
- Square Feet Not provided
- Listed by Christina Ring Mark Allen Realty ERA Powered
- Source MRED as distributed by MLS GRID
Rooms
- Total Rooms 11
- Bedrooms 6
- Master Bedroom 13X15
- Bedroom 2 11X11
- Bedroom 3 11X11
- Bedroom 4 11X11
- Bedroom 5 12X13
- Bedroom 6 15X10
- Bathrooms 4.1
- Other Rooms
- Office 15X9
- Dining Room COMBO
- Family Room 21X20
- Kitchen 24X26
- Laundry 5X5
- Living Room 22X27
Features
- Heat Natural Gas, Forced Air
- Air Conditioning Central Air, Zoned, Gas, Dual
- Appliances Range, Microwave, Dishwasher, Refrigerator
- Amenities Park, Curbs, Sidewalks, Street Lights, Street Paved
- Parking Not provided
- Age 21-25 Years
- Style Modern
- Exterior Not provided
- Exposure South
Based on information submitted to the MLS GRID as of 9/8/2026 5:02 AM. All data is obtained from various sources and may not have been verified by broker or MLS GRID. Supplied Open House Information is subject to change without notice. All information should be independently reviewed and verified for accuracy. Properties may or may not be listed by the office/agent presenting the information.
Mortgage Calculator
- List Price{{ formatCurrency(listPrice) }}
- Taxes{{ formatCurrency(propertyTaxes) }}
- Assessments{{ formatCurrency(assessments) }}
- List Price
- Taxes
- Assessments
Estimated Monthly Payment
{{ formatCurrency(monthlyTotal) }} / month
- Principal & Interest{{ formatCurrency(monthlyPrincipal) }}
- Taxes{{ formatCurrency(monthlyTaxes) }}
- Assessments{{ formatCurrency(monthlyAssessments) }}
All calculations are estimates for informational purposes only. Actual amounts may vary.


