
- Status New
- Price $995,000
- Bed 3
- Bath 2
- Location Lakeview East
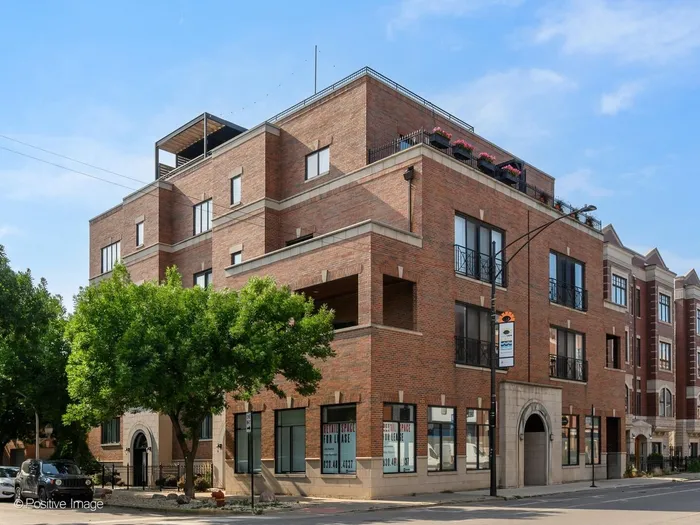
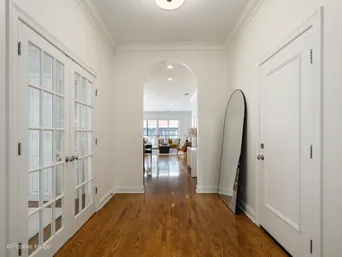
Rarely available in East Lakeview, this extra-wide, three-bedroom, two-bath residence offers more than 2,100 square feet of beautifully updated living space in an all-brick boutique elevator building. With hardwood floors throughout, windows on three exposures, and an expansive open floor plan, the home is filled with natural light and designed to balance comfortable everyday living with effortless entertaining. At the center of the home, the spacious kitchen features stainless steel appliances, granite countertops, abundant cabinetry, and a large center island that opens seamlessly to the oversized living and dining areas. A fireplace, custom built-ins, and direct access to a generous private deck create an inviting setting for relaxing or hosting guests. The primary suite offers a professionally organized walk-in closet and a marble bath with a double vanity, Jacuzzi tub, and separate shower. Two additional spacious bedrooms, extensive custom closet systems, updated lighting, and attached garage parking complete this move-in-ready residence. Perfectly positioned within the highly sought-after Alcott Elementary School district, this home is just moments from Lincoln Park, the lakefront, CTA transportation, and East Lakeview's vibrant collection of restaurants, cafes, and neighborhood boutiques. Offering the space and functionality of a single-family home for under $1 million, this is a rare opportunity in one of Chicago's most sought-after neighborhoods.
General Info
- Property Type Attached Single
- Price $995,000
- Taxes $15,562
- Assessments $422
- Assessments Include Not provided
- Market Time 1 days
- Year Built 2003
- Square Feet Not provided
- Listed by Jesse Masin @properties Christie's International Real Estate
- Source MRED as distributed by MLS GRID
Rooms
- Total Rooms 6
- Bedrooms 3
- Master Bedroom 16X13
- Bedroom 2 14X10
- Bedroom 3 12X11
- Bathrooms 2
- Other Rooms
- Terrace 27X10
- Dining Room 19X11
- Kitchen 16X11
- Living Room 22X19
Features
- Heat Natural Gas, Forced Air
- Air Conditioning Central Air
- Appliances Range, Microwave, Dishwasher, Refrigerator, Washer, Dryer, Disposal, Stainless Steel Appliance(s), Humidifier
- Parking Not provided
- Age 21-25 Years
- Exterior Not provided
- Exposure North, South, East
Based on information submitted to the MLS GRID as of 7/30/2026 2:32 PM. All data is obtained from various sources and may not have been verified by broker or MLS GRID. Supplied Open House Information is subject to change without notice. All information should be independently reviewed and verified for accuracy. Properties may or may not be listed by the office/agent presenting the information.
Mortgage Calculator
- List Price{{ formatCurrency(listPrice) }}
- Taxes{{ formatCurrency(propertyTaxes) }}
- Assessments{{ formatCurrency(assessments) }}
- List Price
- Taxes
- Assessments
Estimated Monthly Payment
{{ formatCurrency(monthlyTotal) }} / month
- Principal & Interest{{ formatCurrency(monthlyPrincipal) }}
- Taxes{{ formatCurrency(monthlyTaxes) }}
- Assessments{{ formatCurrency(monthlyAssessments) }}
All calculations are estimates for informational purposes only. Actual amounts may vary.


