
- Status New
- Price $2,199,000
- Bed 6
- Bath 4.1
- Location Lakeview
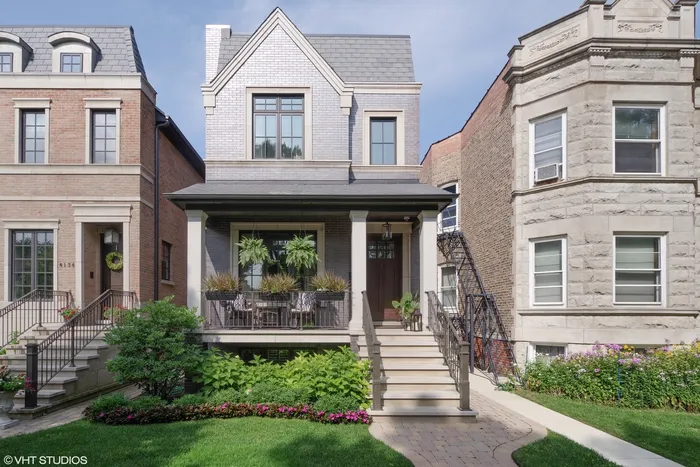
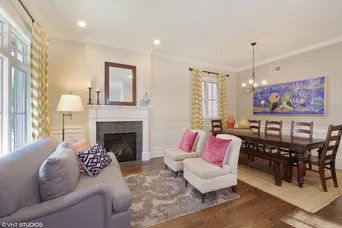
Built by Mangan Builders on an oversized 25-by-165-foot lot, 4138 N. Paulina is an exceptional all-brick and limestone residence set along one of Ravenswood's most picturesque tree-lined streets. Completed in 2014, this thoughtfully designed home offers six bedrooms, four full baths, and 14 rooms across four beautifully finished levels. Hardwood floors, soaring cathedral ceilings, skylights, custom millwork, and built-ins bring warmth and character throughout. The main level balances comfortable everyday living with effortless entertaining, featuring a spacious family room with a wood burning fireplace, a separate living room with a gas fireplace, a formal dining room, and a private office. At the heart of the home is a Jean Stouffer-designed kitchen equipped with Sub-Zero refrigeration and wine storage, a Wolf double oven and range, a Bosch dishwasher, a built-in Miele coffee maker, marble countertops, a walk-in pantry, craft closets, kitchen banquette, and a generous 17-foot eat-in area. An adjoining wet bar with wine storage connects the kitchen and family room, creating an ideal flow for gatherings and entertainment. Upstairs, the primary suite is a peaceful retreat with a private balcony, two walk-in closets, and a spa-inspired bath featuring a steam shower, soaking tub, dual vanities, and heated marble floors. Three additional bedrooms include a spacious, light-filled front bedroom with beautiful tree-top views, providing a lovely setting to wake up to each morning. A dedicated laundry room with dual washer and dryer sets completes the second floor. The finished lower level offers radiant-heated hardwood floors, a 22-by-17-foot recreation room, a playroom, two additional bedrooms, a full bath, and a second laundry room. Three distinct outdoor spaces include a welcoming front porch, a private rear patio, and a truly unique rooftop basketball court with an outdoor fireplace above the two-car garage. Ideally located near the CTA Brown Line, the Southport Corridor, neighborhood parks, dining, shopping, (the best public and private schools around) and everything Ravenswood has to offer.
General Info
- Property Type Detached Single
- Price $2,199,000
- Taxes $33,436
- Assessments Not provided
- Assessments Include Not provided
- Market Time 1 days
- Year Built 2014
- Square Feet Not provided
- Listed by Carrie McCormick @properties Christie's International Real Estate
- Source MRED as distributed by MLS GRID
Rooms
- Total Rooms 14
- Bedrooms 6
- Master Bedroom 18X14
- Bedroom 2 12X11
- Bedroom 3 12X10
- Bedroom 4 12X10
- Bedroom 5 12X12
- Bedroom 6 17X12
- Bathrooms 4.1
- Other Rooms
- Walk In Closet 6X4
- Eating Area 17X8
- Office 11X11
- Play Room 10X8
- Foyer 6X5
- Mud Room 9X6
- Storage 13X5
- Pantry 5X5
- Dining Room 14X9
- Family Room 18X17
- Kitchen 17X10
- Laundry 12X4
- Living Room 13X11
Features
- Heat Natural Gas, Forced Air, Radiant Floor
- Air Conditioning Central Air, Zoned
- Appliances Double Oven, Range, Microwave, Dishwasher, Refrigerator, High End Refrigerator, Freezer, Washer, Dryer, Disposal, Stainless Steel Appliance(s), Wine Refrigerator, Range Hood
- Parking Not provided
- Age 11-15 Years
- Exterior Not provided
Based on information submitted to the MLS GRID as of 8/11/2026 6:02 AM. All data is obtained from various sources and may not have been verified by broker or MLS GRID. Supplied Open House Information is subject to change without notice. All information should be independently reviewed and verified for accuracy. Properties may or may not be listed by the office/agent presenting the information.
Mortgage Calculator
- List Price{{ formatCurrency(listPrice) }}
- Taxes{{ formatCurrency(propertyTaxes) }}
- Assessments{{ formatCurrency(assessments) }}
- List Price
- Taxes
- Assessments
Estimated Monthly Payment
{{ formatCurrency(monthlyTotal) }} / month
- Principal & Interest{{ formatCurrency(monthlyPrincipal) }}
- Taxes{{ formatCurrency(monthlyTaxes) }}
- Assessments{{ formatCurrency(monthlyAssessments) }}
All calculations are estimates for informational purposes only. Actual amounts may vary.


