
- Status New
- Price $1,299,000
- Bed 3
- Bath 2.1
- Location Lakeview
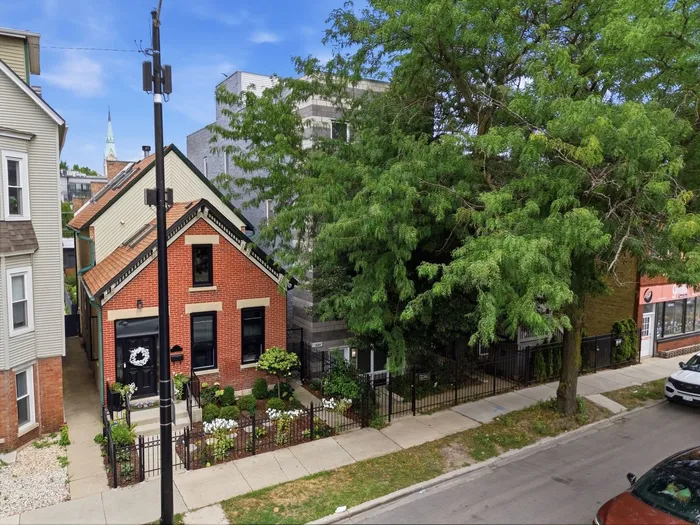
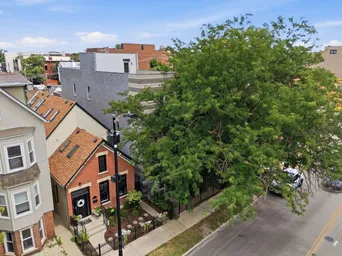
Welcome to the penthouse at 1412 W. Diversey Parkway, an expansive two-level residence offering 3 bedrooms, 3 bathrooms, soaring ceilings, and exceptional indoor-outdoor living. Situated atop an intimate two-unit building, this spacious home is filled with natural light and presents an incredible opportunity to create a truly spectacular residence. Designed for both everyday living and entertaining, the spacious kitchen features a large center island that opens seamlessly to the inviting family room with a fireplace, while the generous living and dining room combination provides additional space for hosting family and friends. The thoughtfully designed floor plan offers privacy, flexibility, and generous room sizes throughout. The true showstoppers are the two private rooftop decks, offering incredible outdoor living and breathtaking views of the Chicago skyline. Whether enjoying your morning coffee or entertaining under the city lights, these rooftop retreats provide an unforgettable backdrop. This penthouse presents an outstanding opportunity for buyers looking to personalize a home with their own style and finishes. With timeless architectural details, an exceptional layout, and an unbeatable location near restaurants, shopping, parks, and public transportation, the possibilities are endless. An added bonus is the opportunity to purchase both Unit A and Unit B, creating a unique opportunity to own a two-unit income-producing property, live in one residence while generating rental income from the other, or explore the potential to combine both units into one extraordinary single-family home, subject to city approval.
General Info
- Property Type Attached Single
- Price $1,299,000
- Taxes $14,173
- Assessments $160
- Assessments Include Not provided
- Market Time 2 days
- Year Built 1999
- Square Feet Not provided
- Listed by Michelle Ward Compass
- Source MRED as distributed by MLS GRID
Rooms
- Total Rooms 7
- Bedrooms 3
- Master Bedroom 14X18
- Bedroom 2 13X9
- Bedroom 3 16X20
- Bathrooms 2.1
- Other Rooms
- Dining Room COMBO
- Family Room 16X13
- Kitchen 16X9
- Living Room 16X28
Features
- Heat Natural Gas
- Air Conditioning Central Air
- Appliances Not provided
- Parking Not provided
- Age 26-30 Years
- Exterior Not provided
Based on information submitted to the MLS GRID as of 8/6/2026 4:02 PM. All data is obtained from various sources and may not have been verified by broker or MLS GRID. Supplied Open House Information is subject to change without notice. All information should be independently reviewed and verified for accuracy. Properties may or may not be listed by the office/agent presenting the information.
Mortgage Calculator
- List Price{{ formatCurrency(listPrice) }}
- Taxes{{ formatCurrency(propertyTaxes) }}
- Assessments{{ formatCurrency(assessments) }}
- List Price
- Taxes
- Assessments
Estimated Monthly Payment
{{ formatCurrency(monthlyTotal) }} / month
- Principal & Interest{{ formatCurrency(monthlyPrincipal) }}
- Taxes{{ formatCurrency(monthlyTaxes) }}
- Assessments{{ formatCurrency(monthlyAssessments) }}
All calculations are estimates for informational purposes only. Actual amounts may vary.


