
- Status Coming Soon
- Price $655,000
- Bed 2
- Bath 2
- Location Wrigleyville
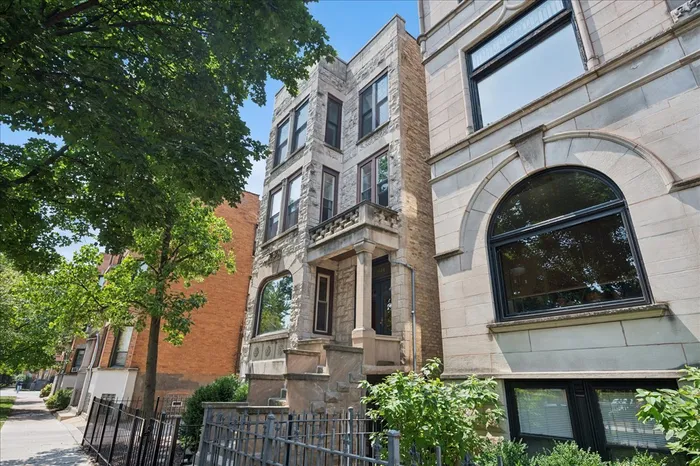
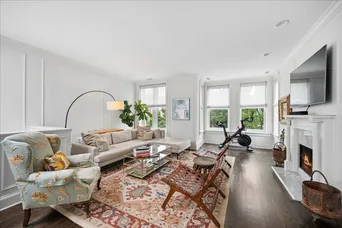
Nestled on a picturesque, tree-lined street in the heart of East Lakeview, this beautifully updated top-floor residence occupies the entire upper level of an intimate Greystone three-flat. Offering an extra-wide layout with 2 beds and 2 baths, the home is filled with natural light and thoughtfully designed for comfortable everyday living and effortless entertaining. A private skylit entry opens to an expansive living and dining area featuring soaring ceilings, oversized windows, rich hardwood floors, elegant millwork and a beautifully restored fireplace. Tastefully renovated in 2023, the kitchen offers granite countertops, hardware and fixtures by Rejuvenation, custom cabinetry, plus new GE range/oven and Bosch dishwasher (2022) with direct access to a private rear deck, perfect for outdoor dining and relaxing. The spacious primary suite features a generous walk-in closet with dressing area and a luxurious skylit marble bath with double vanity. A well-appointed second bedroom and full marble bath provide excellent flexibility for guests or a home office. Recent improvements include a new furnace (2026), hot water heater (2021), tuckpointing of the front facade (2025), a rebuilt common rear deck (2020), rear stair and deck repairs (2026) and a roof and skylight inspection (2026). Additional highlights include in-unit laundry, an oversized garage parking space with dedicated storage, and an unbeatable East Lakeview location just moments from the lakefront, Whole Foods, neighborhood restaurants, Wrigley Field, parks, shopping and convenient public transportation - this exceptional home offers the perfect balance of quiet residential living and vibrant city convenience.
General Info
- Property Type Attached Single
- Price $655,000
- Taxes $9,785
- Assessments $272
- Assessments Include Not provided
- Market Time Not provided
- Year Built 1893
- Square Feet 1338
- Listed by Jacquelynn Gordon Compass
- Source MRED as distributed by MLS GRID
Rooms
- Total Rooms 5
- Bedrooms 2
- Master Bedroom 12X15
- Bedroom 2 10X10
- Bathrooms 2
- Other Rooms
- Walk In Closet 10X8
- Deck 13X9
- Dining Room 19X14
- Kitchen 13X11
- Living Room 20X16
Features
- Heat Natural Gas
- Air Conditioning Central Air
- Appliances Range, Microwave, Dishwasher, Refrigerator, Washer, Dryer, Disposal, Stainless Steel Appliance(s), Cooktop
- Parking Not provided
- Age 100+ Years
- Exterior Not provided
- Exposure North, South, East, West
Based on information submitted to the MLS GRID as of 8/4/2026 4:02 PM. All data is obtained from various sources and may not have been verified by broker or MLS GRID. Supplied Open House Information is subject to change without notice. All information should be independently reviewed and verified for accuracy. Properties may or may not be listed by the office/agent presenting the information.
Mortgage Calculator
- List Price{{ formatCurrency(listPrice) }}
- Taxes{{ formatCurrency(propertyTaxes) }}
- Assessments{{ formatCurrency(assessments) }}
- List Price
- Taxes
- Assessments
Estimated Monthly Payment
{{ formatCurrency(monthlyTotal) }} / month
- Principal & Interest{{ formatCurrency(monthlyPrincipal) }}
- Taxes{{ formatCurrency(monthlyTaxes) }}
- Assessments{{ formatCurrency(monthlyAssessments) }}
All calculations are estimates for informational purposes only. Actual amounts may vary.


