
- Status Coming Soon
- Price $1,550,000
- Bed 4
- Bath 3.1
- Location West Lakeview
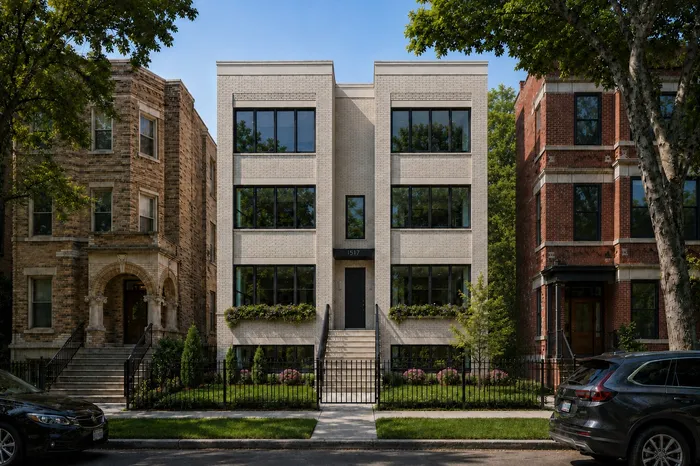
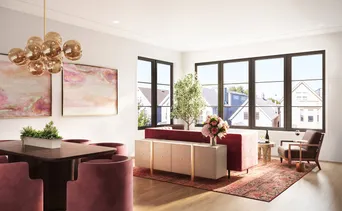
Proudly presenting an exceptional 4-bedroom, 3.5-bath duplex-down residence at 1517 W. School Street, an exclusive four-home boutique development in the heart of the Southport Corridor. Designed for sophisticated everyday living and effortless entertaining, the expansive main level features a 20' x 14' living and dining room, a showpiece 18' x 14' kitchen with an oversized island, and a separate 16' x 16' family room opening directly to a spacious private terrace. The lower level offers four well-proportioned bedrooms, including a generous 14' x 13' primary suite with a spa-inspired bath and abundant closet space, plus three additional bedrooms and two full baths. Timeless architecture, elevated finishes, exceptional craftsmanship, generous storage, and multiple outdoor living areas distinguish this thoughtfully designed home. Ideally situated just steps from Southport Avenue's celebrated restaurants, boutiques, neighborhood cafes, parks, and convenient public transportation. Construction is projected to begin shortly, with anticipated delivery in Fall 2027. Early purchasers will have the opportunity to customize select finishes and create a home tailored to their individual style. A Lincoln Park model home is available to tour today. **Pre-construction pricing **
General Info
- Property Type Attached Single
- Price $1,550,000
- Taxes Not provided
- Assessments Not provided
- Assessments Include Not provided
- Market Time Not provided
- Year Built 2027
- Square Feet Not provided
- Listed by Deena Schencker Jameson Sotheby's Intl Realty
- Source MRED as distributed by MLS GRID
Rooms
- Total Rooms 8
- Bedrooms 4
- Master Bedroom 14X13
- Bedroom 2 14X11
- Bedroom 3 11X10
- Bedroom 4 11X10
- Bathrooms 3.1
- Other Rooms
- Deck 16X14
- Dining Room COMBO
- Family Room 16X16
- Kitchen 18X14
- Laundry 4X6
- Living Room 20X14
Features
- Heat Natural Gas, Radiant Floor
- Air Conditioning Central Air, Zoned
- Appliances Range, High End Refrigerator, Freezer, Washer, Dryer, Disposal, Range Hood
- Amenities Sidewalks
- Parking Off Alley, Garage Door Opener, Yes, Garage Owned, Detached, Garage
- # of Spaces 1 space
- Age NEW Proposed Construction
- Exterior Not provided
- Exposure North, South, West
Based on information submitted to the MLS GRID as of 10/13/2026 5:02 PM. All data is obtained from various sources and may not have been verified by broker or MLS GRID. Supplied Open House Information is subject to change without notice. All information should be independently reviewed and verified for accuracy. Properties may or may not be listed by the office/agent presenting the information.
Mortgage Calculator
- List Price{{ formatCurrency(listPrice) }}
- Taxes{{ formatCurrency(propertyTaxes) }}
- Assessments{{ formatCurrency(assessments) }}
- List Price
- Taxes
- Assessments
Estimated Monthly Payment
{{ formatCurrency(monthlyTotal) }} / month
- Principal & Interest{{ formatCurrency(monthlyPrincipal) }}
- Taxes{{ formatCurrency(monthlyTaxes) }}
- Assessments{{ formatCurrency(monthlyAssessments) }}
All calculations are estimates for informational purposes only. Actual amounts may vary.


