
- Status New
- Price $430,000
- Bed 2
- Bath 2
- Location Lakeview East
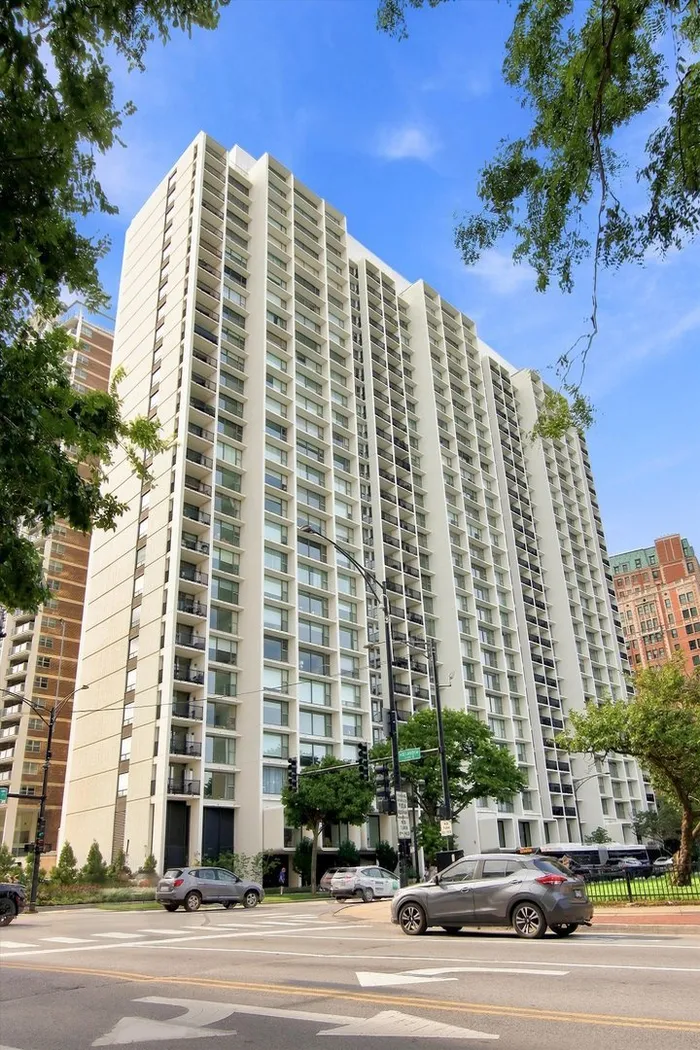
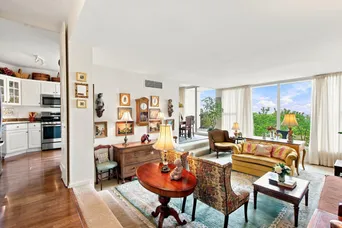
Welcome to Residence 511 at 3200 N. Lake Shore Drive, a beautifully maintained 1,250-square-foot, two-bedroom, two-bath home offering captivating views of Lake Michigan, Belmont Harbor and the surrounding parkland. A wall of windows fills the spacious living and dining areas with natural light, while a rarely available private corner balcony provides the perfect place to enjoy morning coffee, an evening glass of wine or the ever-changing lakefront scenery. The generous floor plan offers a wonderful sense of space, with a large living room ideal for entertaining and a separate dining area positioned to take full advantage of the views. The bright eat-in kitchen features white cabinetry, granite countertops, stainless steel appliances, ample storage and a charming breakfast area surrounded by windows. The spacious primary suite includes excellent closet space and a private en-suite bath. A well-proportioned second bedroom works equally well for guests, a home office or den. Additional highlights include wood flooring, abundant storage and the convenience of an in-unit Bosch washer and dryer. Residents enjoy the comfort and convenience of a full-service building with 24-hour door staff, on-site management, indoor pool, fitness center, sundeck and party room. Garage parking is available for lease separately. All of this in an exceptional East Lakeview location just steps from Belmont Harbor, the lakefront trail, parks, dining, shopping, transportation and everything the neighborhood has to offer. Space, views, private outdoor living and an unbeatable lakefront location come together in a home that is truly a pleasure to experience. Nov 1st Occupancy.
General Info
- Property Type Attached Single
- Price $430,000
- Taxes $5,574
- Assessments $1,482
- Assessments Include Not provided
- Market Time 1 days
- Year Built 1966
- Square Feet Not provided
- Listed by Mike Kravitz RE/MAX Premier
- Source MRED as distributed by MLS GRID
Rooms
- Total Rooms 5
- Bedrooms 2
- Master Bedroom 12X16
- Bedroom 2 12X16
- Bathrooms 2
- Other Rooms
- Dining Room 10X11
- Kitchen 8X11
- Laundry 5X7
- Living Room 16X17
Features
- Heat Natural Gas, Forced Air
- Air Conditioning Central Air
- Appliances Range, Microwave, Dishwasher, Refrigerator, Washer, Dryer, Stainless Steel Appliance(s)
- Parking Not provided
- Age 51-60 Years
- Exterior Not provided
- Exposure East, Lake/Water
Based on information submitted to the MLS GRID as of 8/15/2026 3:02 AM. All data is obtained from various sources and may not have been verified by broker or MLS GRID. Supplied Open House Information is subject to change without notice. All information should be independently reviewed and verified for accuracy. Properties may or may not be listed by the office/agent presenting the information.
Mortgage Calculator
- List Price{{ formatCurrency(listPrice) }}
- Taxes{{ formatCurrency(propertyTaxes) }}
- Assessments{{ formatCurrency(assessments) }}
- List Price
- Taxes
- Assessments
Estimated Monthly Payment
{{ formatCurrency(monthlyTotal) }} / month
- Principal & Interest{{ formatCurrency(monthlyPrincipal) }}
- Taxes{{ formatCurrency(monthlyTaxes) }}
- Assessments{{ formatCurrency(monthlyAssessments) }}
All calculations are estimates for informational purposes only. Actual amounts may vary.


