
- Status New
- Price $450,000
- Bed 2
- Bath 2
- Location Wrigleyville
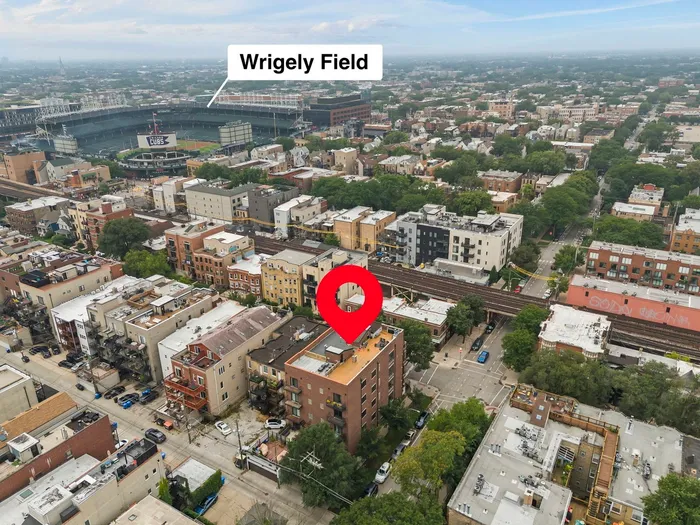
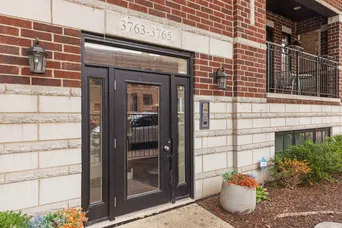
This one for the "W". An exceptional Lakeview residence just blocks from Wrigley Field, complete with the convenience of a coveted parking space! Set within a stately all-brick elevator building, in the heart of Lakeview, you'll find this sophisticated two-bedroom, two bath condominium where timeless finishes meet effortless modern comfort. An inviting open floor plan boasts 10' volume ceilings which are enhanced by crisp modern millwork, custom built ins and rich hardwood flooring throughout the living spaces and bedrooms. The perfect evening starts with a cozy gas fireplace made for those Chicago evenings and remote controlled blinds that offer effortless privacy at the touch of a button. The chef's kitchen is designed to impress featuring professional-grade Viking appliances including a commericial-style hood, walnut cabinetry, granite counters and a spacious pantry closet offering ample space to cook, gather and entertain. Retreat to the serene primary suite, where millwork continues to elevate the home and modern ceiling fan provides that extra comfort at night. In the ensuite you'll discover spa caliber details including a heated floor, seamless glass shower surround, and a luxurious double "steam" shower featuring a rain shower head, body spray and a built-in seat. The secondary bedroom is generous and also features ceiling fan and custom closet storage, and just outside the door you'll find the well appointed hall bath. Full size In-Unit washer and dryer makes every day living a breeze. Come enjoy the low maintenance lifestyle in this well maintained unit AND building (Low HOA fees)in one of Lakeview's most vibrant locations, close to dining, nightlife, transit, neighborhood favorites and all the energy of Wrigleyville - while still having a refined place to call home. Don't strike out - schedule your private showing today.
General Info
- Property Type Attached Single
- Price $450,000
- Taxes $8,689
- Assessments $203
- Assessments Include Not provided
- Market Time 1 days
- Year Built 2008
- Square Feet Not provided
- Listed by Ann deVane john greene, Realtor
- Source MRED as distributed by MLS GRID
Rooms
- Total Rooms 5
- Bedrooms 2
- Master Bedroom 11X11
- Bedroom 2 10X10
- Bathrooms 2
- Other Rooms
- Dining Room COMBO
- Kitchen 9X13
- Laundry 4X6
- Living Room 18X16
Features
- Heat Forced Air, Radiant Floor
- Air Conditioning Central Air
- Appliances Range, Microwave, Dishwasher, Refrigerator, High End Refrigerator, Washer, Dryer, Disposal, Range Hood, Gas Cooktop, Humidifier
- Parking Not provided
- Age 16-20 Years
- Exterior Not provided
Based on information submitted to the MLS GRID as of 8/18/2026 6:02 AM. All data is obtained from various sources and may not have been verified by broker or MLS GRID. Supplied Open House Information is subject to change without notice. All information should be independently reviewed and verified for accuracy. Properties may or may not be listed by the office/agent presenting the information.
Mortgage Calculator
- List Price{{ formatCurrency(listPrice) }}
- Taxes{{ formatCurrency(propertyTaxes) }}
- Assessments{{ formatCurrency(assessments) }}
- List Price
- Taxes
- Assessments
Estimated Monthly Payment
{{ formatCurrency(monthlyTotal) }} / month
- Principal & Interest{{ formatCurrency(monthlyPrincipal) }}
- Taxes{{ formatCurrency(monthlyTaxes) }}
- Assessments{{ formatCurrency(monthlyAssessments) }}
All calculations are estimates for informational purposes only. Actual amounts may vary.


