
- Status New
- Price $2,295,000
- Bed 6
- Bath 4.3
- Location Lakeview East
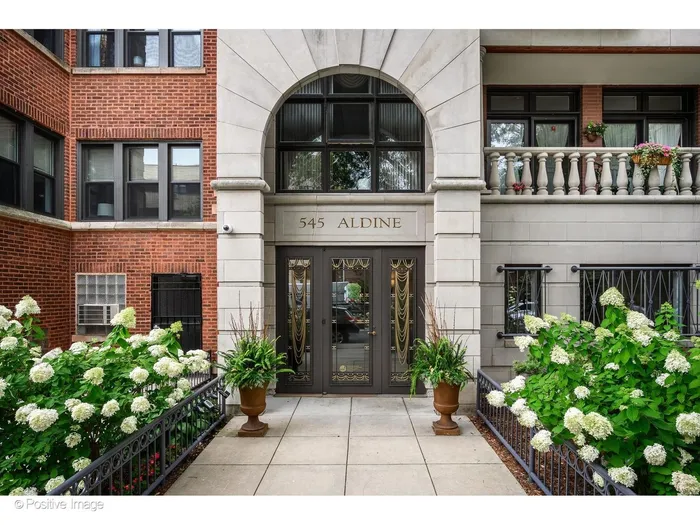
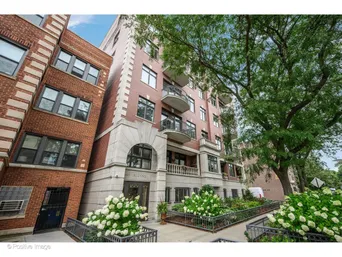
Opportunities of this scale are rarely available in the heart of East Lakeview. Spanning an extraordinary 5,400 square feet, this expansive penthouse offers soaring ceilings, incredible volume, and natural light at every turn, all just steps from Broadway's best shopping and dining and the lakefront at Belmont Harbor. Designed for grand-scale living and entertaining, the residence features four bedrooms, four full bathrooms, three powder rooms, and an exceptionally spacious open floor plan. The oversized kitchen offers tremendous proportions and the opportunity to create a truly spectacular culinary centerpiece. Multiple balconies and a sun-filled solarium provide exceptional indoor-outdoor living, while the rooftop offers an incredible, soon-to-be completed private deck with sweeping views. The primary suite is a dream unto itself, offering remarkable space, an attached private office, an enormous walk-in closet, and a sprawling ensuite bath with the scale to create a true spa-like retreat. Set within a well-maintained elevator building, the home offers an exceptional canvas for a complete transformation, with the space, ceiling heights, light, and outdoor areas to create something truly extraordinary. Two parking spaces complete this rare offering. For those seeking grand proportions and the opportunity to create a one-of-a-kind residence in one of East Lakeview's most desirable locations, this penthouse is unlike anything else on the market.
General Info
- Property Type Attached Single
- Price $2,295,000
- Taxes $51,914
- Assessments $2,627
- Assessments Include Not provided
- Market Time 1 days
- Year Built 2000
- Square Feet Not provided
- Listed by Carrie McCormick @properties Christie's International Real Estate
- Source MRED as distributed by MLS GRID
Rooms
- Total Rooms 9
- Bedrooms 6
- Master Bedroom 21X23
- Bedroom 2 18X16
- Bedroom 3 26X13
- Bedroom 4 20X14
- Bedroom 5 24X14
- Bedroom 6 25X12
- Bathrooms 4.3
- Other Rooms
- Walk In Closet 15X13
- Foyer 9X14
- Dining Room 17X20
- Kitchen 11X20
- Laundry 18X6
- Living Room 29X18
Features
- Heat Natural Gas
- Air Conditioning Central Air, Other
- Appliances Not provided
- Parking Not provided
- Age 26-30 Years
- Exterior Not provided
Based on information submitted to the MLS GRID as of 8/27/2026 11:02 PM. All data is obtained from various sources and may not have been verified by broker or MLS GRID. Supplied Open House Information is subject to change without notice. All information should be independently reviewed and verified for accuracy. Properties may or may not be listed by the office/agent presenting the information.
Mortgage Calculator
- List Price{{ formatCurrency(listPrice) }}
- Taxes{{ formatCurrency(propertyTaxes) }}
- Assessments{{ formatCurrency(assessments) }}
- List Price
- Taxes
- Assessments
Estimated Monthly Payment
{{ formatCurrency(monthlyTotal) }} / month
- Principal & Interest{{ formatCurrency(monthlyPrincipal) }}
- Taxes{{ formatCurrency(monthlyTaxes) }}
- Assessments{{ formatCurrency(monthlyAssessments) }}
All calculations are estimates for informational purposes only. Actual amounts may vary.


