
- Status Coming Soon
- Price $1,750,000
- Bed 4
- Bath 3.1
- Location Lakeview East
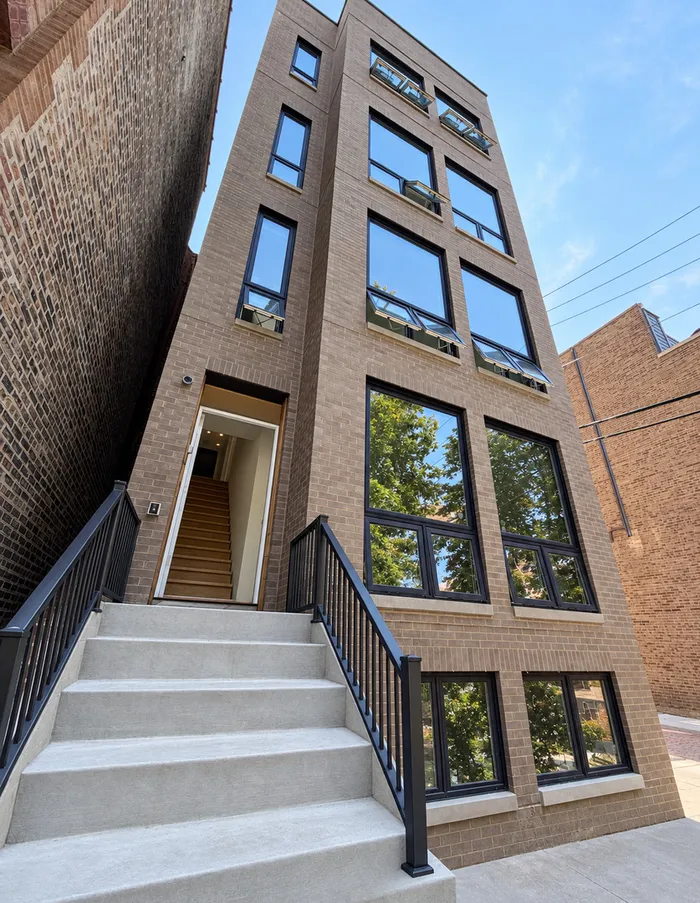
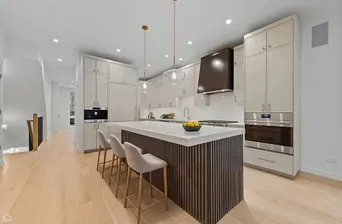
Welcome to 741 W. Melrose, a stunning new construction duplex-down residence situated on a quiet, tree-lined street in the heart of East Lakeview. Thoughtfully designed with exceptional craftsmanship and timeless finishes, this four-bedroom, three-and-a-half-bath condo seamlessly blends sophisticated style with everyday functionality. Step inside to discover an airy open floor plan accented by wide-plank hardwood flooring, custom doors, designer millwork, and matching trim throughout the main level. At the heart of the home is a true chef's kitchen featuring custom soft-close cabinetry, an oversized waterfall island with seating for four, and a premium Thermador appliance package including bevarage cooler and your own built-in coffee and espresso maker. Perfect for entertaining, the kitchen flows effortlessly into the formal living and dining areas, anchored by a custom fireplace that creates a warm and inviting focal point. Floor-to-ceiling doors open from the living room onto a sprawling private covered terrace complete with a built-in fireplace, integrated speakers, and cable hookup-an exceptional extension of the living space designed for year-round indoor-outdoor entertaining. The main level also includes a stylish powder room, while the lower level is enhanced by radiant heated floors throughout. Here, you'll find all four bedrooms and three full bathrooms, including an impressive primary suite designed as a private retreat. The spa-inspired primary bath features a steam shower with a rain showerhead and body sprays, a freestanding soaking tub, dual vanities, and elegant designer finishes. Additional highlights include , abundant storage, garage roof top deck and one car garage. parking space prepared for EV charger. Located in one of Chicago's most desirable neighborhoods, this exceptional residence is just steps from the lakefront, Belmont Harbor, parks, restaurants, boutique shopping, nightlife, and convenient public transportation. Experience the best of East Lakeview living in a home that offers the perfect balance of luxury, comfort, and convenience. Don't miss this rare opportunity to own a beautifully crafted new construction home in an unbeatable location. Schedule your private tour today. Pictures are from recently built by same developer
General Info
- Property Type Attached Single
- Price $1,750,000
- Taxes Not provided
- Assessments $260
- Assessments Include Not provided
- Market Time Not provided
- Year Built 2026
- Square Feet Not provided
- Listed by Susanna Cherubin-Delisi Compass
- Source MRED as distributed by MLS GRID
Rooms
- Total Rooms 8
- Bedrooms 4
- Master Bedroom 16X12
- Bedroom 2 11X11
- Bedroom 3 11X11
- Bedroom 4 13X13
- Bathrooms 3.1
- Other Rooms
- Deck 18X20
- Walk In Closet 8X5
- Enclosed Balcony 17X19
- Dining Room COMBO
- Family Room 21X18
- Kitchen 15X18
- Laundry 4X7
- Living Room 23X14
Features
- Heat Gas
- Air Conditioning Central Air
- Appliances Double Oven, Microwave, Dishwasher, Refrigerator, High End Refrigerator, Washer, Dryer, Disposal, Stainless Steel Appliance(s), Range Hood
- Parking Garage Door Opener, Yes, Garage Owned, Detached, Garage
- # of Spaces 1 space
- Age NEW Under Construction
- Exterior Not provided
- Exposure South
Based on information submitted to the MLS GRID as of 10/19/2026 6:32 PM. All data is obtained from various sources and may not have been verified by broker or MLS GRID. Supplied Open House Information is subject to change without notice. All information should be independently reviewed and verified for accuracy. Properties may or may not be listed by the office/agent presenting the information.
Mortgage Calculator
- List Price{{ formatCurrency(listPrice) }}
- Taxes{{ formatCurrency(propertyTaxes) }}
- Assessments{{ formatCurrency(assessments) }}
- List Price
- Taxes
- Assessments
Estimated Monthly Payment
{{ formatCurrency(monthlyTotal) }} / month
- Principal & Interest{{ formatCurrency(monthlyPrincipal) }}
- Taxes{{ formatCurrency(monthlyTaxes) }}
- Assessments{{ formatCurrency(monthlyAssessments) }}
All calculations are estimates for informational purposes only. Actual amounts may vary.


