
- Status Coming Soon
- Price $3,495,000
- Bed 6
- Bath 5.2
- Location Lakeview
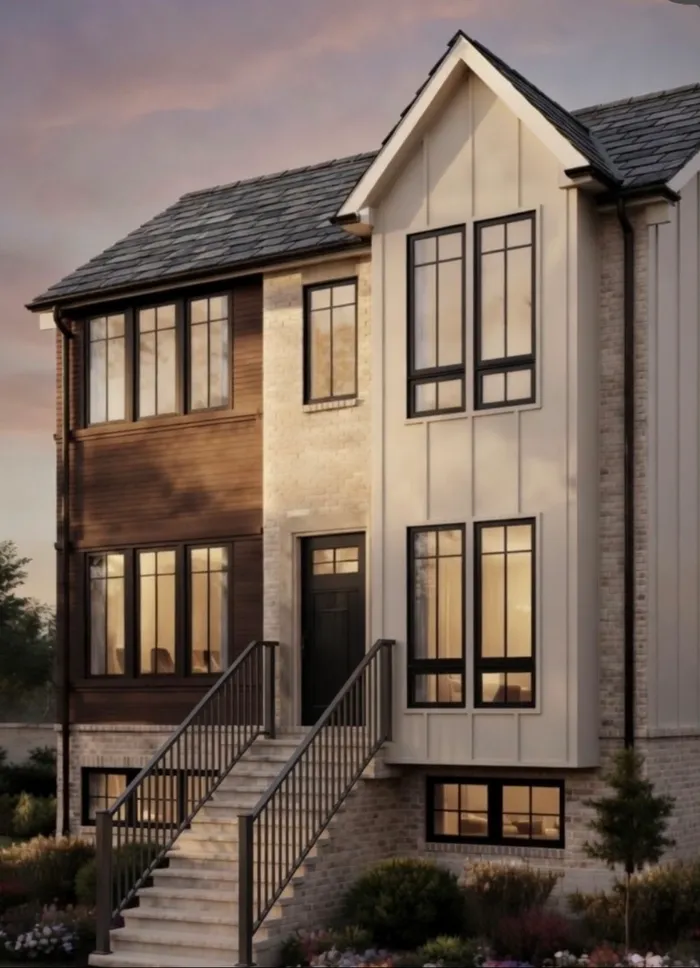
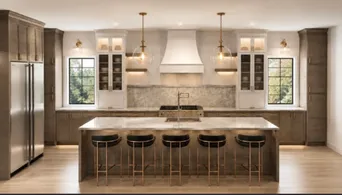
Stunning New Construction Single Family Residence on exceptional 35x160 oversize lot on one of the most desirable streets in Graceland West neighborhood! This thoughtfully designed, with attention to details home features 6 bedrooms plus den, 5 bathrooms and 2 powder rooms. Amazing and spacious floor plan is designed for both elegant, entertaining and comfortable every day living. The spectacular chef's kitchen with custom cabinets, high end appliance package and natural stone counters serves as the heart of the home. A separate dinette with build in bench provides the perfect space for casual dining. Family and living room is complemented by exquisite custom woodwork, refined finishes and 2 fireplaces that ad warmth and character. All upper bedrooms are en-suite, including expansive primary suite with spa-inspired bath with marble tiles, steam shower, separate free standing tub and great size closets with organizers. Additional highlands include great size recreational room with wet bar in lower level,2 laundry rooms, heated lower level floors, designer tiles and light fixtures throughout. Exceptional outdoor living complements this impressive home with multiple outdoor spaces designated for entertaining and relaxing, including great size back deck and garage roof deck. The 3 car garage provides abundant parking and storage. The oversized lot provides a rare sense of space and flexibility, creating a seamless extension of the home's luxurious interior living areas. Estimated completion is Nov/Dec 2026. Home is walkable. Renderings are for inspiration only.
General Info
- Property Type Detached Single
- Price $3,495,000
- Taxes Not provided
- Assessments Not provided
- Assessments Include Not provided
- Market Time Not provided
- Year Built 2009
- Square Feet Not provided
- Listed by Beata Gaska @properties Christie's International Real Estate
- Source MRED as distributed by MLS GRID
Rooms
- Total Rooms 12
- Bedrooms 6
- Master Bedroom 15X17
- Bedroom 2 13X11
- Bedroom 3 14X11
- Bedroom 4 11X12
- Bedroom 5 12X10
- Bedroom 6 11X10
- Bathrooms 5.2
- Other Rooms
- Great Room 26X23
- Mud Room 8X7
- Den 15X8
- Deck 18X13
- Terrace 28X20
- Dining Room 14X11
- Family Room 17X20
- Kitchen 28X16
- Laundry 8X10
- Living Room 13X15
Features
- Heat Forced Air
- Air Conditioning Central Air
- Appliances Range, Microwave, Dishwasher, Refrigerator, Washer, Dryer, Disposal, Wine Refrigerator
- Parking Garage Owned, Detached, Garage
- # of Spaces 3 spaces
- Age 16-20 Years
- Exterior Not provided
Based on information submitted to the MLS GRID as of 10/29/2026 5:02 AM. All data is obtained from various sources and may not have been verified by broker or MLS GRID. Supplied Open House Information is subject to change without notice. All information should be independently reviewed and verified for accuracy. Properties may or may not be listed by the office/agent presenting the information.
Mortgage Calculator
- List Price{{ formatCurrency(listPrice) }}
- Taxes{{ formatCurrency(propertyTaxes) }}
- Assessments{{ formatCurrency(assessments) }}
- List Price
- Taxes
- Assessments
Estimated Monthly Payment
{{ formatCurrency(monthlyTotal) }} / month
- Principal & Interest{{ formatCurrency(monthlyPrincipal) }}
- Taxes{{ formatCurrency(monthlyTaxes) }}
- Assessments{{ formatCurrency(monthlyAssessments) }}
All calculations are estimates for informational purposes only. Actual amounts may vary.


