
- Status Coming Soon
- Price $895,000
- Bed 3
- Bath 2.1
- Location Lakeview
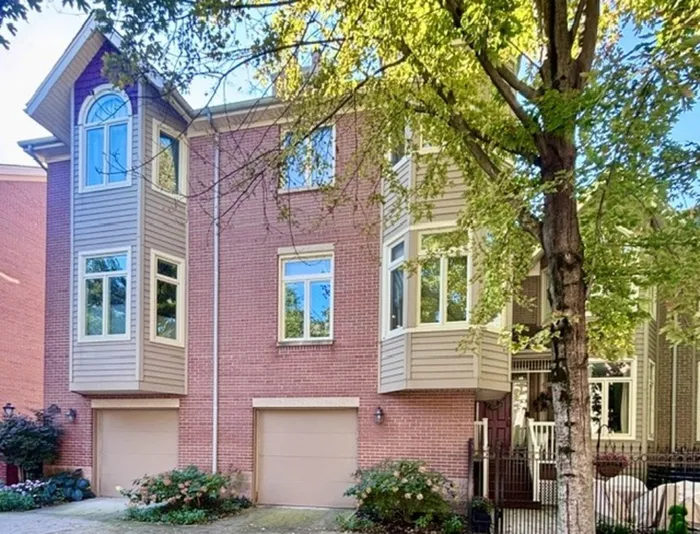
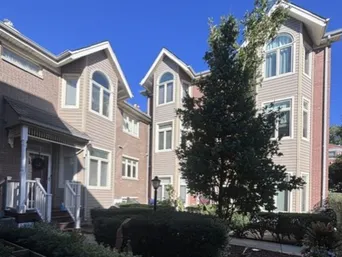
Space, style, and an exceptional Lakeview location come together in this beautifully updated end-unit townhome, ideally situated in the sought-after Burley School district. Offering a spacious four-story layout with 3 bedrooms, 2.1 baths, a den, and multiple living spaces, this well-appointed home lives comfortably like a single-family residence. The sun-filled second level serves as the heart of the home, featuring an inviting open-concept floor plan with hardwood floors, a convenient powder room, a generous living room with bay window and wood-burning fireplace, and a tastefully renovated culinary kitchen that takes center stage. The stately rich blue of the kitchen's expansive custom island with seating for four sets the tone for the home's sophisticated yet easy feel, effortlessly anchoring the space and creating a striking focal point. Paired with crisp white shaker cabinetry, classic white subway tile backsplash, and striking light-veined quartz countertops, the kitchen is both stylish and highly functional. Equipped with a double oven and high-quality stainless-steel appliances, this is a cook's dream, while a pantry and under-cabinet lighting complete the space. The adjacent dining area with built-in seating creates the perfect setting for everyday living and entertaining. Upstairs, the private primary suite offers a dramatic vaulted ceiling, abundant natural light, a comfortable sitting or reading area, a spa-inspired bath with dual sinks and separate shower, plus a recently added walk-in closet. The second bedroom also features a vaulted ceiling, professionally designed custom closet, and ensuite bath. The top floor offers a versatile third bedroom or den, ideal for a home office, guest suite, or additional living space. The lower level expands the home's living and entertaining space with a generous family room and custom bar featuring quartz countertops and laundry closet. Step outside to the lovely patio, perfect for outdoor dining, relaxing, and enjoyment. Additional highlights include hardwood floors throughout, abundant closet and storage space, and an attached 1.5-car garage. Thoughtfully updated and designed for today's lifestyle, this rarely available Lakeview townhome offers exceptional space, style, and versatility. Desirable elementary school options include Augustus H. Burley Elementary School or Alphonsus Academy & Center for the Arts, and high school options Lake View High School or Lane Tech College Prep High School. Ideally situated near the Southport Corridor, Wrigleyville, shopping, restaurants, transportation, and the lake, this is a wonderful opportunity to enjoy all that Lakeview has to offer. Monthly HOA: $355 | 2025 Taxes: $14,421.35
General Info
- Property Type Attached Single
- Price $895,000
- Taxes $14,421
- Assessments $355
- Assessments Include Not provided
- Market Time Not provided
- Year Built 1988
- Square Feet Not provided
- Listed by Heather Miller Jameson Sotheby's Intl Realty
- Source MRED as distributed by MLS GRID
Rooms
- Total Rooms 7
- Bedrooms 3
- Master Bedroom 19X13
- Bedroom 2 14X13
- Bedroom 3 12X11
- Bathrooms 2.1
- Other Rooms
- Foyer 3X9
- Deck 12X8
- Dining Room 12X7
- Family Room 13X16
- Kitchen 19X10
- Living Room 16X13
Features
- Heat Natural Gas, Forced Air
- Air Conditioning Central Air
- Appliances Double Oven, Microwave, Dishwasher, High End Refrigerator, Washer, Dryer, Disposal, Stainless Steel Appliance(s), Cooktop, Oven, Range Hood
- Parking Concrete, Garage Door Opener, Yes, Garage Owned, Attached, Garage
- # of Spaces 1.5 spaces
- Age 31-40 Years
- Exterior Not provided
- Exposure North, South, East, West
Based on information submitted to the MLS GRID as of 10/7/2026 6:32 PM. All data is obtained from various sources and may not have been verified by broker or MLS GRID. Supplied Open House Information is subject to change without notice. All information should be independently reviewed and verified for accuracy. Properties may or may not be listed by the office/agent presenting the information.
Mortgage Calculator
- List Price{{ formatCurrency(listPrice) }}
- Taxes{{ formatCurrency(propertyTaxes) }}
- Assessments{{ formatCurrency(assessments) }}
- List Price
- Taxes
- Assessments
Estimated Monthly Payment
{{ formatCurrency(monthlyTotal) }} / month
- Principal & Interest{{ formatCurrency(monthlyPrincipal) }}
- Taxes{{ formatCurrency(monthlyTaxes) }}
- Assessments{{ formatCurrency(monthlyAssessments) }}
All calculations are estimates for informational purposes only. Actual amounts may vary.


