
- Status Coming Soon
- Price $0
- Bed 1
- Bath 1
- Location Lakeview
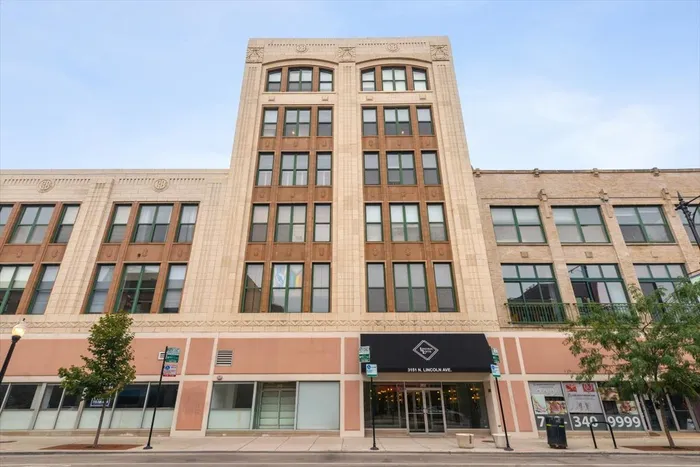
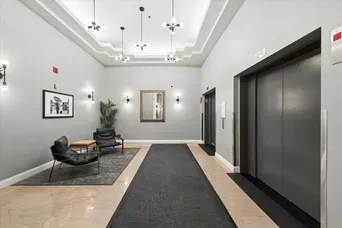
Stunning Top-Floor Lakeview Loft with Private Rooftop Deck and Chicago Skyline Views! Experience the perfect blend of historic character and modern luxury in this sun-drenched, top-floor 1-bedroom loft in Lakeview's iconic Goldblatt's Building, a former department store thoughtfully transformed into a boutique elevator building with distinctive loft residences. Your very own PRIVATE ROOFTOP DECK, a rare and coveted feature offering the perfect setting to entertain, relax, or take in breathtaking views of the Chicago skyline. Step inside to discover soaring 14-foot ceilings, exposed brick, a wood-burning fireplace, and oversized south-facing windows that flood the home with natural light. This immaculate loft seamlessly combines architectural charm with modern updates, including brand-new appliances, updated window treatments, lighting, and new remote-controlled ceiling fans. Additional conveniences include in-unit laundry, central heating and air conditioning, a dedicated parking space, and private storage in the heated underground garage. This pet-friendly boutique building offers the convenience of two elevators, a modern Butterfly security system, and a private along with another shared rooftop deck with panoramic skyline views. Water, high-speed internet, and premium cable channels are included, adding even more value. And the location? Exceptional! Directly across from Whole Foods and just a short walk to LA Fitness, Target, the vibrant shops and restaurants of the Southport Corridor, the CTA Brown Line's Paulina station, and multiple bus routes. Enjoy everything Lakeview has to offer right outside your door! Historic loft character, modern upgrades, elevator convenience, heated garage parking, and your own private rooftop retreat-an extraordinary opportunity in the heart of Lakeview!
General Info
- Property Type Attached Single
- Price $0
- Taxes $4,351
- Assessments $383
- Assessments Include Not provided
- Market Time Not provided
- Year Built 1936
- Square Feet Not provided
- Listed by Joanne Swanson Berkshire Hathaway HomeServices Chicago
- Source MRED as distributed by MLS GRID
Rooms
- Total Rooms 4
- Bedrooms 1
- Master Bedroom 12X11
- Bathrooms 1
- Other Rooms
- Dining Room COMBO
- Kitchen 12X8
- Laundry 6X4
- Living Room 14X15
Features
- Heat Gas
- Air Conditioning Central Air
- Appliances Dishwasher, Refrigerator, Washer, Dryer
- Parking Heated Garage, Yes, Garage Owned, Attached, Garage
- # of Spaces 1 space
- Age 81-90 Years
- Exterior Not provided
Based on information submitted to the MLS GRID as of 10/20/2026 5:02 PM. All data is obtained from various sources and may not have been verified by broker or MLS GRID. Supplied Open House Information is subject to change without notice. All information should be independently reviewed and verified for accuracy. Properties may or may not be listed by the office/agent presenting the information.
Mortgage Calculator
- List Price{{ formatCurrency(listPrice) }}
- Taxes{{ formatCurrency(propertyTaxes) }}
- Assessments{{ formatCurrency(assessments) }}
- List Price
- Taxes
- Assessments
Estimated Monthly Payment
{{ formatCurrency(monthlyTotal) }} / month
- Principal & Interest{{ formatCurrency(monthlyPrincipal) }}
- Taxes{{ formatCurrency(monthlyTaxes) }}
- Assessments{{ formatCurrency(monthlyAssessments) }}
All calculations are estimates for informational purposes only. Actual amounts may vary.


