
- Status Active
- Price $649,000
- Bed 2
- Bath 2
- Location Wrigleyville
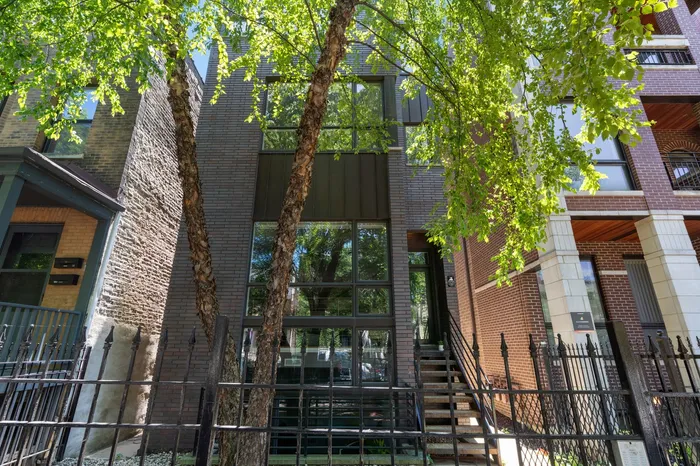
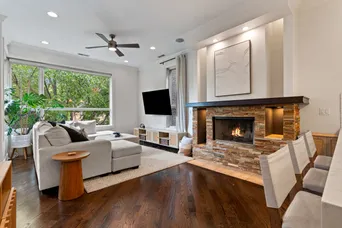
Location! Location! Stunning 2 bed/2 bath with TWO outdoor spaces including a PRIVATE GARAGE ROOF DECK, just a few blocks from Southport Corridor and all the attractions around Wrigley Field! This spacious home offers the desired open-concept living/ dining/kitchen layout everyone wants, complete with hardwood floors throughout, an abundance of windows that flood the living room with natural light, and IN-UNIT LAUNDRY. The living area features an office nook and a wood-burning fireplace, perfect for cozy nights in. The NEW chef's kitchen boasts quartz waterfall countertops, subway tile backsplash, white cabinetry, Viking stainless steel appliances and breakfast bar seating. The ENORMOUS primary suite boasts high ceilings, an ensuite bath and oversized glass doors leading to your first private outdoor space. The luxurious spa-like primary bathroom includes heated floors, a dual vanity, a massive shower with body sprays and a separate whirlpool tub. Just down the hall is the 2nd bedroom, complete with tons of closet space and conveniently located next to another full bathroom. Off the back of the unit you'll find access to both private outdoor spaces, with stairs leading directly to your PRIVATE GARAGE ROOF DECK. Live on one of the best blocks in Lakeview, just steps from the Addison CTA Red Line and Wrigley Field, and only a few blocks from all the incredible restaurants, bars, boutiques, nightlife, movie theaters, grocery stores and entertainment that Southport Corridor has to offer. 1 GARAGE PARKING SPACE and storage unit INCLUDED.
General Info
- Property Type Attached Single
- Price $649,000
- Taxes $10,971
- Assessments $275
- Assessments Include Not provided
- Market Time 7 days
- Year Built 2007
- Square Feet Not provided
- Listed by Olivia Stohle Jameson Sotheby's Intl Realty
- Source MRED as distributed by MLS GRID
Rooms
- Total Rooms 5
- Bedrooms 2
- Master Bedroom 13X16
- Bedroom 2 10X8
- Bathrooms 2
- Other Rooms
- Balcony/Porch/Lanai 17X9
- Foyer 5X21
- Other Room 5X9
- Deck 22X29
- Dining Room 13X9
- Kitchen 13X10
- Laundry 3X8
- Living Room 12X11
Features
- Heat Natural Gas, Forced Air
- Air Conditioning Central Air
- Appliances Range, Microwave, Dishwasher, Refrigerator, Washer, Dryer, Disposal, Stainless Steel Appliance(s), Wine Refrigerator, Humidifier
- Parking Not provided
- Age 16-20 Years
- Exterior Not provided
- Exposure North, South, East
Based on information submitted to the MLS GRID as of 7/14/2026 4:02 PM. All data is obtained from various sources and may not have been verified by broker or MLS GRID. Supplied Open House Information is subject to change without notice. All information should be independently reviewed and verified for accuracy. Properties may or may not be listed by the office/agent presenting the information.
Mortgage Calculator
- List Price{{ formatCurrency(listPrice) }}
- Taxes{{ formatCurrency(propertyTaxes) }}
- Assessments{{ formatCurrency(assessments) }}
- List Price
- Taxes
- Assessments
Estimated Monthly Payment
{{ formatCurrency(monthlyTotal) }} / month
- Principal & Interest{{ formatCurrency(monthlyPrincipal) }}
- Taxes{{ formatCurrency(monthlyTaxes) }}
- Assessments{{ formatCurrency(monthlyAssessments) }}
All calculations are estimates for informational purposes only. Actual amounts may vary.


