
- Status New
- Price $799,000
- Bed 3
- Bath 2.1
- Location Lakeview
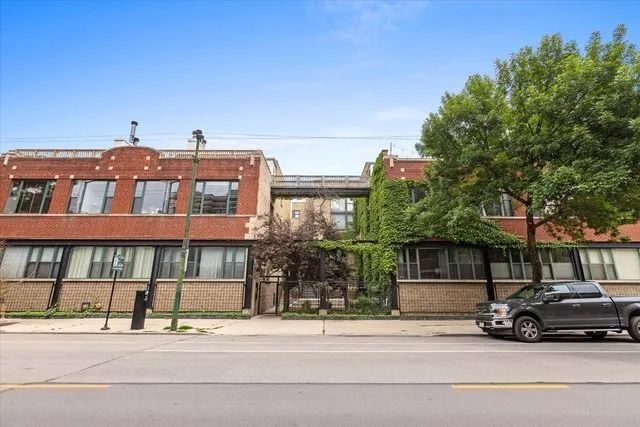
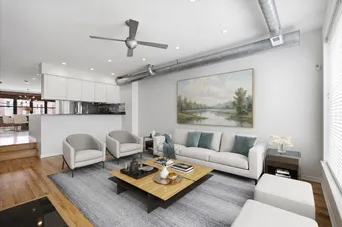
Spacious 3-bedroom, 2.5-bath duplex-up nestled within a picturesque ivy-covered courtyard building in the heart of sought-after West Lakeview. This unique home lives like a townhouse and offers an exceptional blend of character, updates, and space. There are hardwood floors throughout, oversized windows, and a cozy fireplace. The updated kitchen features crisp white cabinetry, granite countertops, stainless steel appliances-many of which are brand new-and a generously sized pantry for exceptional storage (and a beverage fridge!). Just beyond, the separate dining room showcases exposed brick and a dramatic wall of windows that fills the space with natural light, creating the perfect setting for everyday living or entertaining. A convenient powder room completes the main level. Upstairs, you'll find three well-appointed bedrooms, all featuring custom closet systems. The spacious primary suite easily accommodates a king-sized bed and offers dual closets along with a private en suite bath. A second full bathroom serves the additional bedrooms, including a generously sized second bedroom and a versatile third bedroom with a skylight-ideal as a nursery or home office. The top level provides an additional flexible space, perfect for a desk or bar area, and opens to your private rooftop deck with brand-new Trex decking (2024), creating the perfect outdoor retreat. Additional highlights include in-unit laundry, custom window treatments, fresh paint throughout, Ecobee smart thermostat, and an attached private two-car garage with extra storage. Enjoy an unbeatable location just steps from the shops, restaurants, and nightlife of Southport Corridor, convenient public transportation, and all within the highly acclaimed Burley Elementary School District.
General Info
- Property Type Attached Single
- Price $799,000
- Taxes $12,301
- Assessments $494
- Assessments Include Not provided
- Market Time 1 days
- Year Built 1995
- Square Feet Not provided
- Listed by Kristin Gonnella Coldwell Banker Realty
- Source MRED as distributed by MLS GRID
Rooms
- Total Rooms 7
- Bedrooms 3
- Master Bedroom 16X13
- Bedroom 2 16X9
- Bedroom 3 9X8
- Bathrooms 2.1
- Other Rooms
- Loft 11X5
- Terrace 15X5
- Deck 14X7
- Dining Room 16X11
- Kitchen 11X9
- Living Room 20X13
Features
- Heat Natural Gas, Forced Air
- Air Conditioning Central Air
- Appliances Range, Microwave, Dishwasher, Refrigerator, Washer, Dryer, Disposal, Stainless Steel Appliance(s), Humidifier
- Parking Not provided
- Age 31-40 Years
- Exterior Not provided
- Exposure East, West
Based on information submitted to the MLS GRID as of 7/30/2026 3:02 PM. All data is obtained from various sources and may not have been verified by broker or MLS GRID. Supplied Open House Information is subject to change without notice. All information should be independently reviewed and verified for accuracy. Properties may or may not be listed by the office/agent presenting the information.
Mortgage Calculator
- List Price{{ formatCurrency(listPrice) }}
- Taxes{{ formatCurrency(propertyTaxes) }}
- Assessments{{ formatCurrency(assessments) }}
- List Price
- Taxes
- Assessments
Estimated Monthly Payment
{{ formatCurrency(monthlyTotal) }} / month
- Principal & Interest{{ formatCurrency(monthlyPrincipal) }}
- Taxes{{ formatCurrency(monthlyTaxes) }}
- Assessments{{ formatCurrency(monthlyAssessments) }}
All calculations are estimates for informational purposes only. Actual amounts may vary.


