
- Status New
- Price $799,900
- Bed 3
- Bath 2
- Location Lakeview East
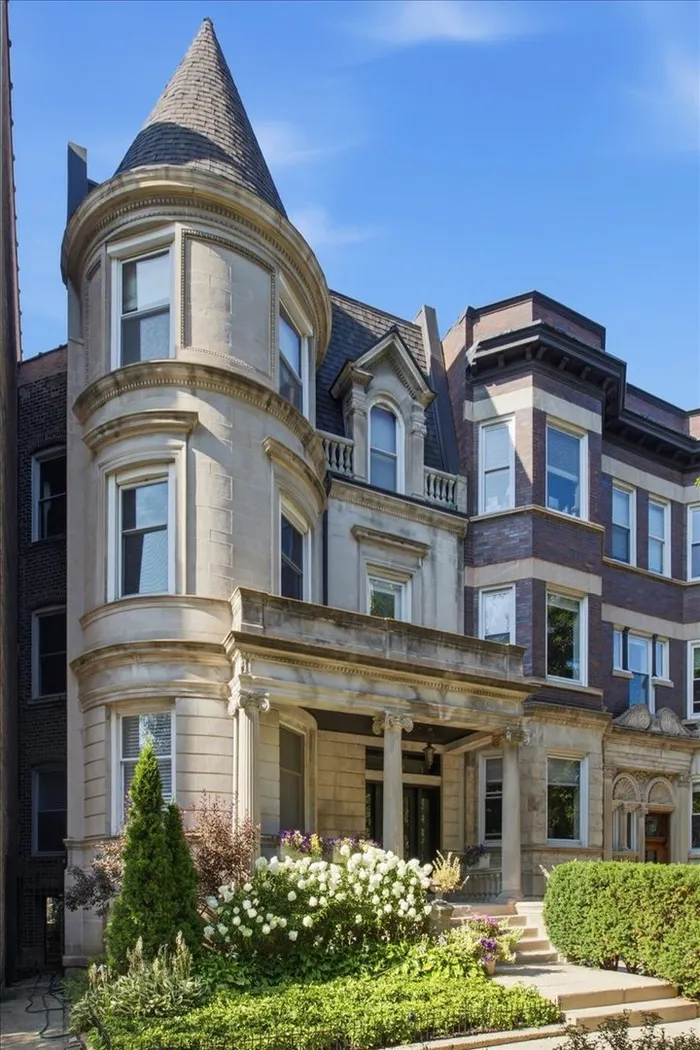
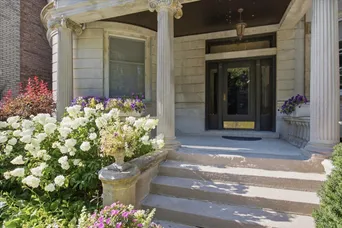
Experience the timeless charm of this classic Chicago Greystone on a picturesque tree-lined street in the heart of East Lakeview. Offering exceptional curb appeal and a generous second-floor floorplan, this home perfectly blends vintage character with modern updates. The sun-filled, south-facing living room welcomes you with a rounded bay window, a wood-burning fireplace, and direct access to a private deck overlooking Oakdale Avenue. Entertain with ease in the oversized formal dining room, which comfortably seats 8-10 guests. The bright kitchen features white cabinetry and countertops, all-new appliances in 2020, and opens seamlessly to a cozy breakfast room. The spacious primary suite easily accommodates a king-size bed and includes a large walk-in closet and an en-suite bath with a walk-in shower and double vanity. The second bedroom is generously sized with ample closet space, and the third bedroom is perfect as a nursery, guest room, or home office. Enjoy peace of mind with a recently updated furnace (2021) and hot water heater (2022). Additional conveniences include central heating and air conditioning, in-unit laundry, and parking for two cars in a covered tandem parking space in the carport. Ideally located just moments from the lakefront, parks, and the vibrant dining, shopping, and nightlife along Broadway and Halsted, this home offers the perfect combination of neighborhood charm, spacious living, and an unbeatable East Lakeview location.
General Info
- Property Type Attached Single
- Price $799,900
- Taxes $9,089
- Assessments $405
- Assessments Include Not provided
- Market Time 1 days
- Year Built 1893
- Square Feet Not provided
- Listed by Stephanie Cutter Coldwell Banker Realty
- Source MRED as distributed by MLS GRID
Rooms
- Total Rooms 7
- Bedrooms 3
- Master Bedroom 18X11
- Bedroom 2 14X10
- Bedroom 3 11X11
- Bathrooms 2
- Other Rooms
- Breakfast Room 13X11
- Walk In Closet 11X8
- Balcony/Porch/Lanai 6X3
- Utility Room-1st Floor 6X4
- Dining Room 20X13
- Kitchen 15X12
- Laundry 3X3
- Living Room 24X17
Features
- Heat Natural Gas, Forced Air
- Air Conditioning Central Air
- Appliances Range, Microwave, Dishwasher, Refrigerator, Washer, Dryer, Disposal
- Parking Not provided
- Age 100+ Years
- Exterior Not provided
- Exposure North, South, West
Based on information submitted to the MLS GRID as of 7/30/2026 3:02 PM. All data is obtained from various sources and may not have been verified by broker or MLS GRID. Supplied Open House Information is subject to change without notice. All information should be independently reviewed and verified for accuracy. Properties may or may not be listed by the office/agent presenting the information.
Mortgage Calculator
- List Price{{ formatCurrency(listPrice) }}
- Taxes{{ formatCurrency(propertyTaxes) }}
- Assessments{{ formatCurrency(assessments) }}
- List Price
- Taxes
- Assessments
Estimated Monthly Payment
{{ formatCurrency(monthlyTotal) }} / month
- Principal & Interest{{ formatCurrency(monthlyPrincipal) }}
- Taxes{{ formatCurrency(monthlyTaxes) }}
- Assessments{{ formatCurrency(monthlyAssessments) }}
All calculations are estimates for informational purposes only. Actual amounts may vary.


