
- Status New
- Price $549,000
- Bed 2
- Bath 2
- Location Lakeview East
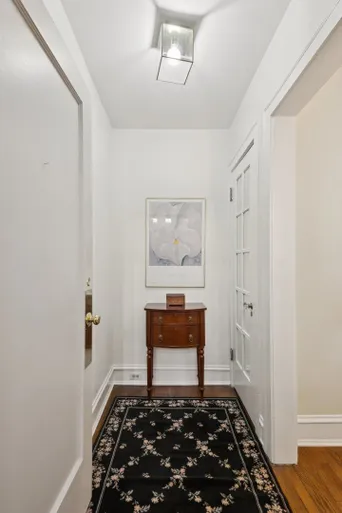
Experience the perfect blend of timeless vintage charm and modern updates in this rare 2-bedroom, 2-bath duplex, located in one of East Lakeview's most desirable courtyard buildings within the highly acclaimed Nettlehorst School District. Nestled on a quiet, tree-lined street, this beautifully updated home offers a flexible floor plan with two generously sized bedrooms, either of which can serve as the Primary Suite. The sun-filled main level features 9-foot ceilings, gleaming hardwood floors, a stunning limestone fireplace and fresh paint (2025) The updated kitchen boasts SS appliances including a Fisher & Paykel refrigerator (2021), new quartz countertops (2025), and the convenience of an in-unit washer/dryer (2024). The finished lower level offers luxury vinyl flooring, a beautifully renovated full bath and additional living space ideal for a family room and/or home office. This pet/investor friendly building (NO Airbnb) includes private basement storage, easy street parking, and assessment that covers heat, cable, internet, building maintenance, landscaping and snow removal. This unbeatable location is just steps from Chicago's lakefront, tennis courts, golf course, beaches, bike and running trails, with CTA buses, the Red Line, and easy access to O'Hare. Jewel-Osco, Whole Foods, neighborhood cafes, restaurants, boutiques, nightlife and Wrigley Field are all within walking distance. Move right in and enjoy sophisticated city living in one of Chicago's most sought-after neighborhoods!
General Info
- Property Type Attached Single
- Price $549,000
- Taxes $4,465
- Assessments $517
- Assessments Include Not provided
- Market Time 1 days
- Year Built 1924
- Square Feet Not provided
- Listed by David Pistello Big Red Realty Group LLC
- Source MRED as distributed by MLS GRID
Rooms
- Total Rooms 6
- Bedrooms 2
- Master Bedroom 13X10
- Bedroom 2 13X13
- Bathrooms 2
- Other Rooms
- Dining Room 14X12
- Family Room 18X13
- Kitchen 10X12
- Living Room 20X12
Features
- Heat Steam, Radiator(s)
- Air Conditioning Window Unit(s)
- Appliances Range, Microwave, Dishwasher, Refrigerator, Washer, Dryer, Stainless Steel Appliance(s)
- Parking Not provided
- Age 100+ Years
- Exterior Not provided
- Exposure East, West
Based on information submitted to the MLS GRID as of 7/25/2026 2:32 PM. All data is obtained from various sources and may not have been verified by broker or MLS GRID. Supplied Open House Information is subject to change without notice. All information should be independently reviewed and verified for accuracy. Properties may or may not be listed by the office/agent presenting the information.
Mortgage Calculator
- List Price{{ formatCurrency(listPrice) }}
- Taxes{{ formatCurrency(propertyTaxes) }}
- Assessments{{ formatCurrency(assessments) }}
- List Price
- Taxes
- Assessments
Estimated Monthly Payment
{{ formatCurrency(monthlyTotal) }} / month
- Principal & Interest{{ formatCurrency(monthlyPrincipal) }}
- Taxes{{ formatCurrency(monthlyTaxes) }}
- Assessments{{ formatCurrency(monthlyAssessments) }}
All calculations are estimates for informational purposes only. Actual amounts may vary.


