
- Status Coming Soon
- Price $1,250,000
- Bed 4
- Bath 3
- Location Lakeview
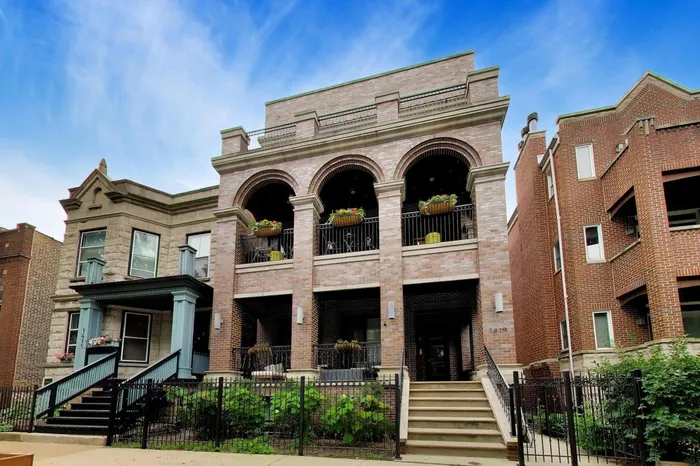
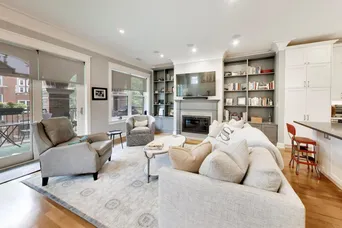
Magnificent 4bed/3bath home with over 2000 sq ft on one floor. Situated on an oversized lot, down a tree-lined street in the heart of Southport Corridor and Blaine School District, this property boasts an extra wide layout with two en-suite bedrooms, a spectacular mudroom, custom-built cabinetry, detailed trim work & high ceilings. The kitchen features Sub Zero/Wolf appliances tucked into beautiful custom cabinetry & quartz countertops leading into the large living room with a wood burning fireplace framed with custom built-ins & onto the beautiful, covered terrace, perfect for entertaining rain or shine. Primary suite offers massive walk-in closet & bath with heated floors, steam & rain shower, body sprays & dual vanity. A fully built out laundry/mud room with bench, tiled floor, side by side w/d and ample storage takes you out the back to your garage parking space and roof deck area, ready for build out with your personal touch! Just steps from the amazing shops and dining Southport has to offer.
General Info
- Property Type Attached Single
- Price $1,250,000
- Taxes $16,748
- Assessments $240
- Assessments Include Not provided
- Market Time Not provided
- Year Built 2015
- Square Feet Not provided
- Listed by Stephanie Rollison Corcoran Urban Real Estate
- Source MRED as distributed by MLS GRID
Rooms
- Total Rooms 7
- Bedrooms 4
- Master Bedroom 17X12
- Bedroom 2 13X10
- Bedroom 3 13X11
- Bedroom 4 8X10
- Bathrooms 3
- Other Rooms
- Mud Room 7X22
- Terrace 27X8
- Dining Room COMBO
- Kitchen 13X10
- Living Room 25X14
Features
- Heat Natural Gas, Forced Air
- Air Conditioning Central Air
- Appliances Range, Microwave, Dishwasher, High End Refrigerator, Washer, Dryer, Disposal, Stainless Steel Appliance(s)
- Parking Not provided
- Age 11-15 Years
- Exterior Not provided
- Exposure North, South
Based on information submitted to the MLS GRID as of 9/8/2026 6:02 AM. All data is obtained from various sources and may not have been verified by broker or MLS GRID. Supplied Open House Information is subject to change without notice. All information should be independently reviewed and verified for accuracy. Properties may or may not be listed by the office/agent presenting the information.
Mortgage Calculator
- List Price{{ formatCurrency(listPrice) }}
- Taxes{{ formatCurrency(propertyTaxes) }}
- Assessments{{ formatCurrency(assessments) }}
- List Price
- Taxes
- Assessments
Estimated Monthly Payment
{{ formatCurrency(monthlyTotal) }} / month
- Principal & Interest{{ formatCurrency(monthlyPrincipal) }}
- Taxes{{ formatCurrency(monthlyTaxes) }}
- Assessments{{ formatCurrency(monthlyAssessments) }}
All calculations are estimates for informational purposes only. Actual amounts may vary.


