
- Status Coming Soon
- Price $975,000
- Bed 3
- Bath 2.1
- Location West Lakeview
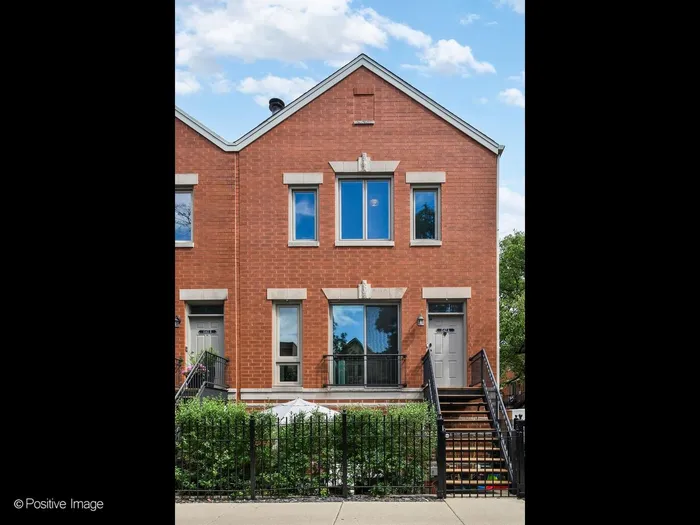
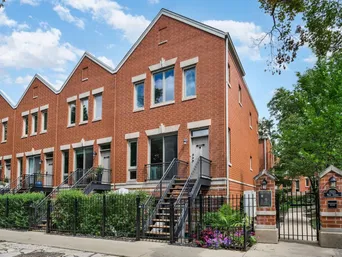
Set in sought-after Southport Corridor, this beautiful brick end-unit townhome offers the space and privacy of a single-family home with an incredibly convenient city location. Thoughtfully designed this impeccable residence combines generous living spaces, abundant natural light and multiple outdoor areas. Bright and open living and dining rooms feature hardwood floors, a wood-burning fireplace and oversized windows that fill the space with natural light. The open chef's kitchen features an extended peninsula with seating, center island with additional storage, abundant counter space and a built-in desk. Sliding doors lead directly to a private rear deck, making outdoor grilling and dining a breeze. Upstairs, the spacious primary suite offers a vaulted ceiling, two separate double closets and a spa-like bath with dual vanity, soaking tub and separate tiled shower. Two additional bedrooms each feature plush carpeting and ample closet space and share a full hall bath with a tub/shower and skylight that brings in natural light. The large lower-level family room provides even more flexible living space with hardwood floors and sliding doors opening to a patio with new Trex decking, and mature landscaping for added privacy. A laundry closet with built-in storage shelving, half bath, and generous closet space complete the lower level. The attached two-car garage offers valuable extra storage, while the private fenced driveway provides additional parking and a safe space for play or outdoor enjoyment. Recent improvements include a new hot water heater, new dishwasher and new roof, adding to the home's move-in-ready appeal. All of this is set in an ideal Lakeview location near the shops, boutiques and restaurants of the Southport Corridor, only a block from Whole Foods and Target and convenient transportation options nearby, including easy access to the Brown Line.
General Info
- Property Type Attached Single
- Price $975,000
- Taxes $15,316
- Assessments $593
- Assessments Include Not provided
- Market Time Not provided
- Year Built 1995
- Square Feet Not provided
- Listed by Julie Busby Compass
- Source MRED as distributed by MLS GRID
Rooms
- Total Rooms 7
- Bedrooms 3
- Master Bedroom 17X12
- Bedroom 2 11X11
- Bedroom 3 11X9
- Bathrooms 2.1
- Other Rooms
- Dining Room COMBO
- Family Room 16X10
- Kitchen 20X13
- Laundry 5X5
- Living Room 22X20
Features
- Heat Natural Gas, Forced Air
- Air Conditioning Central Air
- Appliances Range, Microwave, Dishwasher, Refrigerator, Washer, Dryer, Disposal, Stainless Steel Appliance(s)
- Parking Not provided
- Age 31-40 Years
- Exterior Not provided
- Exposure North, South, East
Based on information submitted to the MLS GRID as of 7/30/2026 3:02 PM. All data is obtained from various sources and may not have been verified by broker or MLS GRID. Supplied Open House Information is subject to change without notice. All information should be independently reviewed and verified for accuracy. Properties may or may not be listed by the office/agent presenting the information.
Mortgage Calculator
- List Price{{ formatCurrency(listPrice) }}
- Taxes{{ formatCurrency(propertyTaxes) }}
- Assessments{{ formatCurrency(assessments) }}
- List Price
- Taxes
- Assessments
Estimated Monthly Payment
{{ formatCurrency(monthlyTotal) }} / month
- Principal & Interest{{ formatCurrency(monthlyPrincipal) }}
- Taxes{{ formatCurrency(monthlyTaxes) }}
- Assessments{{ formatCurrency(monthlyAssessments) }}
All calculations are estimates for informational purposes only. Actual amounts may vary.


