
- Status Coming Soon
- Price $1,000,000
- Bed 2
- Bath 2
- Location West Lakeview
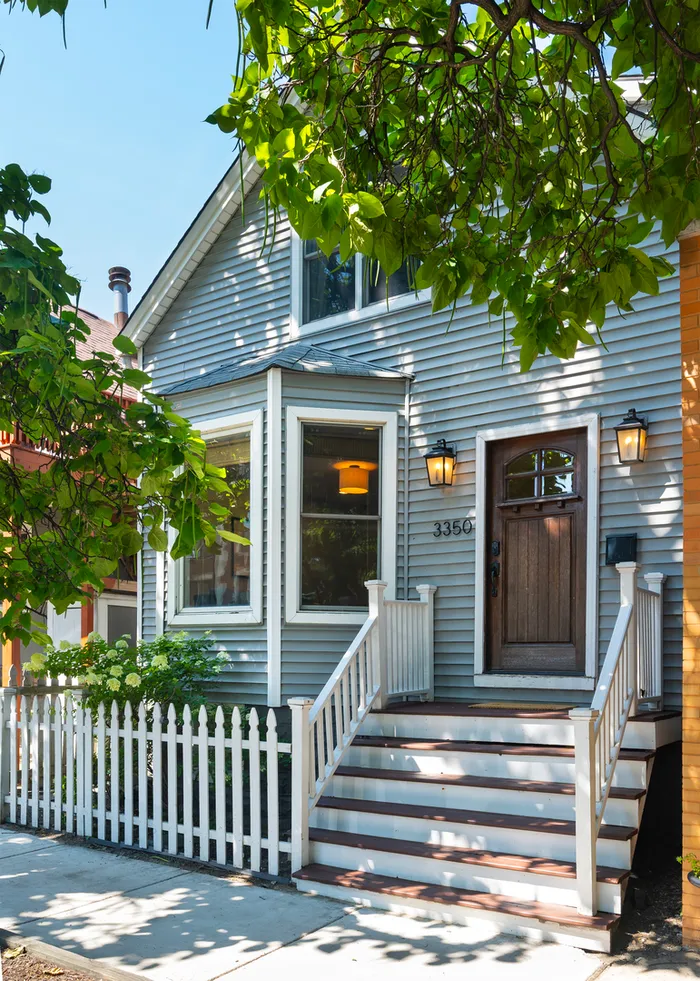
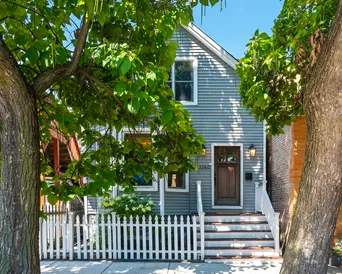
Experience the perfect blend of classic Chicago character and sophisticated modern luxury at 3350 N Marshfield Ave. Situated on a tree-lined street in the heart of Lakeview, this stunning residence makes a striking first impression with its timeless facade and meticulous attention to detail. Inside, the home unfolds with an airy, open-concept layout designed for both effortless entertaining and comfortable daily living. The main level is defined by soaring ceilings, rich hardwood flooring, and oversized windows that flood the space with natural light. The chef's kitchen is a true centerpiece, featuring high-end cabinetry, stainless steel appliances, and an expansive island that serves as the social hub of the home. Transition easily from indoor to outdoor living as the kitchen opens directly onto a spacious, private deck-perfect for morning coffee or evening gatherings. The upper level features two exceptionally large bedrooms, both of which easily accommodate king-sized beds, alongside a beautifully appointed full bath. For even more space, the finished lower level offers incredible flexibility, featuring a third bedroom (or secondary living area), a full guest bath, and a dedicated den that works perfectly as a home office or extra storage. Complete with on-site covered parking and a location that puts the best of the city within easy reach. You're just moments from Whole Foods, Target, and the Paulina Brown Line, with the vibrant shopping and dining scenes of the Southport Corridor and Roscoe Village right nearby. Turnkey, charming, and ready for you to call home!
General Info
- Property Type Detached Single
- Price $1,000,000
- Taxes $12,196
- Assessments Not provided
- Assessments Include Not provided
- Market Time Not provided
- Year Built 1881
- Square Feet Not provided
- Listed by Joshua Krish Compass
- Source MRED as distributed by MLS GRID
Rooms
- Total Rooms 7
- Bedrooms 2
- Master Bedroom 16X14
- Bedroom 2 18X12
- Bedroom 3 18X18
- Bathrooms 2
- Other Rooms
- Den 8X7
- Dining Room 17X8
- Kitchen 19X11
- Laundry 5X5
- Living Room 18X16
Features
- Heat Natural Gas, Forced Air
- Air Conditioning Central Air
- Appliances Range, Microwave, Dishwasher, Refrigerator, Washer, Dryer, Disposal, Stainless Steel Appliance(s)
- Parking Not provided
- Age 100+ Years
- Style Bungalow
- Exterior Not provided
- Exposure South, East, West
Based on information submitted to the MLS GRID as of 8/2/2026 5:02 PM. All data is obtained from various sources and may not have been verified by broker or MLS GRID. Supplied Open House Information is subject to change without notice. All information should be independently reviewed and verified for accuracy. Properties may or may not be listed by the office/agent presenting the information.
Mortgage Calculator
- List Price{{ formatCurrency(listPrice) }}
- Taxes{{ formatCurrency(propertyTaxes) }}
- Assessments{{ formatCurrency(assessments) }}
- List Price
- Taxes
- Assessments
Estimated Monthly Payment
{{ formatCurrency(monthlyTotal) }} / month
- Principal & Interest{{ formatCurrency(monthlyPrincipal) }}
- Taxes{{ formatCurrency(monthlyTaxes) }}
- Assessments{{ formatCurrency(monthlyAssessments) }}
All calculations are estimates for informational purposes only. Actual amounts may vary.


