
- Status Coming Soon
- Price $859,000
- Bed 3
- Bath 2
- Location Lakeview
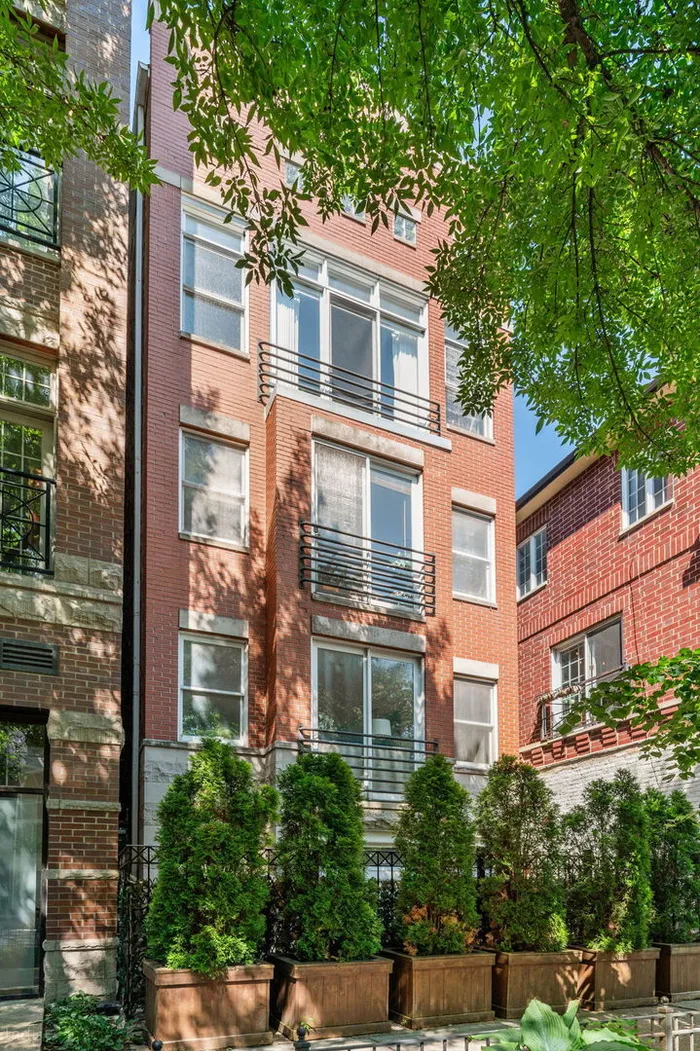
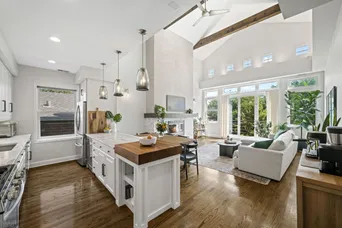
Beautiful light-filled top floor Southport Corridor duplex-up. This 3 bed, 2 bath home features two expansive living areas, a super functional layout, high ceilings, tons of natural light, fantastic outdoor space, hardwood floors throughout, and garage parking. The main floor is a bright, open-concept layout combining the kitchen, living, and dining rooms beneath dramatic 20' vaulted ceilings. The kitchen is well-equipped with plenty of counterspace, stainless steel appliances, a wine fridge, and a custom butcher block with additional storage. A built-in banquette for dining connects kitchen to living room. The living room features soaring ceilings, decorative wood beams, a vented gas fireplace with mantel, and wall of east windows. The main level also includes a large primary suite and spacious second bedroom, plus laundry on this level for convenience. Primary suite offers a full wall of organized closets and a private deck off the back. The ensuite bath features a jetted tub, walk-in shower, and double sinks. Oversized second bedroom with big closet and updated bathroom complete the main floor. Upstairs features an immense family room with tall ceilings and the third bedroom which also makes a great work-from-home setup. The family room has a dry bar with mini fridge and opens onto a private roof deck, recently redone with Trex decking and perfect for relaxing, container gardening and entertaining. Additional highlights of this terrific home include a welcoming entryway with built-in bench and closets, custom shelving in the third bedroom, newer window treatments and abundant storage throughout. One garage parking space is also included in the price. This prime southern Lakeview location offers easy access to the best of the Southport restaurants and shops as well as nearby Lincoln Park.
General Info
- Property Type Attached Single
- Price $859,000
- Taxes $13,320
- Assessments $283
- Assessments Include Not provided
- Market Time Not provided
- Year Built 1996
- Square Feet Not provided
- Listed by Gregory Desmond @properties Christie's International Real Estate
- Source MRED as distributed by MLS GRID
Rooms
- Total Rooms 7
- Bedrooms 3
- Master Bedroom 21X14
- Bedroom 2 14X12
- Bedroom 3 18X11
- Bathrooms 2
- Other Rooms
- Deck 19X18
- Balcony/Porch/Lanai 18X11
- Foyer 7X5
- Dining Room COMBO
- Family Room 18X26
- Kitchen 18X9
- Living Room 21X18
Features
- Heat Natural Gas, Forced Air
- Air Conditioning Central Air
- Appliances Range, Microwave, Dishwasher, Refrigerator, Freezer, Washer, Dryer, Disposal, Stainless Steel Appliance(s), Wine Refrigerator
- Parking Not provided
- Age 26-30 Years
- Exterior Not provided
- Exposure North, South, East, West
Based on information submitted to the MLS GRID as of 8/4/2026 5:02 PM. All data is obtained from various sources and may not have been verified by broker or MLS GRID. Supplied Open House Information is subject to change without notice. All information should be independently reviewed and verified for accuracy. Properties may or may not be listed by the office/agent presenting the information.
Mortgage Calculator
- List Price{{ formatCurrency(listPrice) }}
- Taxes{{ formatCurrency(propertyTaxes) }}
- Assessments{{ formatCurrency(assessments) }}
- List Price
- Taxes
- Assessments
Estimated Monthly Payment
{{ formatCurrency(monthlyTotal) }} / month
- Principal & Interest{{ formatCurrency(monthlyPrincipal) }}
- Taxes{{ formatCurrency(monthlyTaxes) }}
- Assessments{{ formatCurrency(monthlyAssessments) }}
All calculations are estimates for informational purposes only. Actual amounts may vary.


