
- Status New
- Price $524,900
- Bed 2
- Bath 2
- Location Lakeview
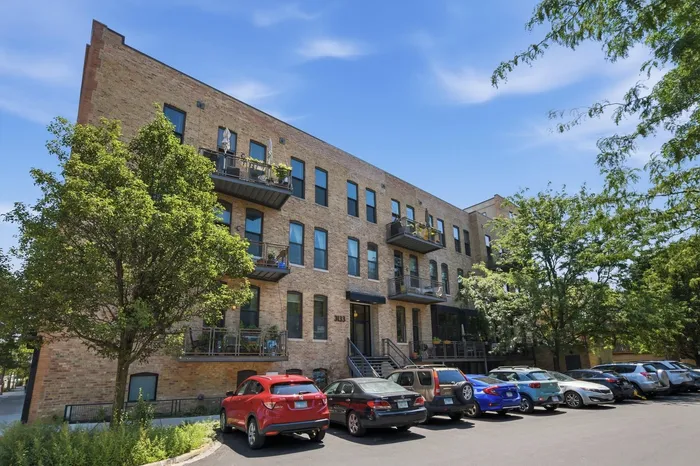
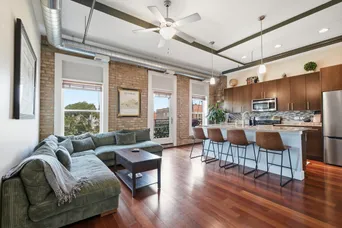
Exceptional, move-in-ready condo in an elevator building featuring a spacious 2-bedroom, 2-bath corner loft in the heart of Lakeview! This sun-filled home showcases 13-foot ceilings, Brazilian cherry hardwood floors, and exposed brick walls on three sides, creating the perfect blend of industrial character and modern comfort. The open-concept kitchen is designed for both everyday living and entertaining, offering 42-inch cherry cabinetry, granite countertops, stainless steel appliances, a glass tile backsplash, and a large center island with seating. The spacious primary suite features a luxurious marble bath with dual vanities, a frameless glass walk-in shower, and generous closet space. The second bedroom is conveniently located near the beautifully finished second marble bathroom, making it ideal for guests, family, or a home office. New custom carpet is being installed asap. Additional highlights include in-unit laundry and a private top-floor balcony overlooking vibrant Belmont Avenue. One heated garage parking space (#P8)is included in the price. Storage area in your parking space. Taxes listed include both the unit and parking space. Assessment includes both parking and unit. All building units are equipped with high-speed internet featuring symmetrical upload and download speeds of 50 mbps, with upgrade options available up to1 gig through everywhere wireless. Located in the highly sought-after burley school district. Pets and investors are welcome. Enjoy an unbeatable location surrounded by restaurants, coffee shops, bars, theaters, and comedy clubs. Just a short walk to the CTA brown, purple, and red lines, Wrigley Field, Southport Corridor, WholeFoods, Target, Jewel-Osco, and everything Lakeview has to offer.
General Info
- Property Type Attached Single
- Price $524,900
- Taxes $9,675
- Assessments $386
- Assessments Include Not provided
- Market Time 1 days
- Year Built 1896
- Square Feet Not provided
- Listed by Frank Polancic RE/MAX Premier
- Source MRED as distributed by MLS GRID
Rooms
- Total Rooms 5
- Bedrooms 2
- Master Bedroom 13X10
- Bedroom 2 10X8
- Bathrooms 2
- Other Rooms
- Utility Room-1st Floor 3X4
- Dining Room COMBO
- Kitchen 16X9
- Laundry 3X3
- Living Room 16X14
Features
- Heat Natural Gas, Forced Air
- Air Conditioning Central Air
- Appliances Range, Microwave, Dishwasher, Refrigerator, Washer, Dryer, Disposal, Stainless Steel Appliance(s), Humidifier
- Parking Not provided
- Age 100+ Years
- Exterior Not provided
- Exposure North
Based on information submitted to the MLS GRID as of 8/5/2026 5:02 PM. All data is obtained from various sources and may not have been verified by broker or MLS GRID. Supplied Open House Information is subject to change without notice. All information should be independently reviewed and verified for accuracy. Properties may or may not be listed by the office/agent presenting the information.
Mortgage Calculator
- List Price{{ formatCurrency(listPrice) }}
- Taxes{{ formatCurrency(propertyTaxes) }}
- Assessments{{ formatCurrency(assessments) }}
- List Price
- Taxes
- Assessments
Estimated Monthly Payment
{{ formatCurrency(monthlyTotal) }} / month
- Principal & Interest{{ formatCurrency(monthlyPrincipal) }}
- Taxes{{ formatCurrency(monthlyTaxes) }}
- Assessments{{ formatCurrency(monthlyAssessments) }}
All calculations are estimates for informational purposes only. Actual amounts may vary.


