
- Status Coming Soon
- Price $1,275,000
- Bed 4
- Bath 3.1
- Location Lakeview
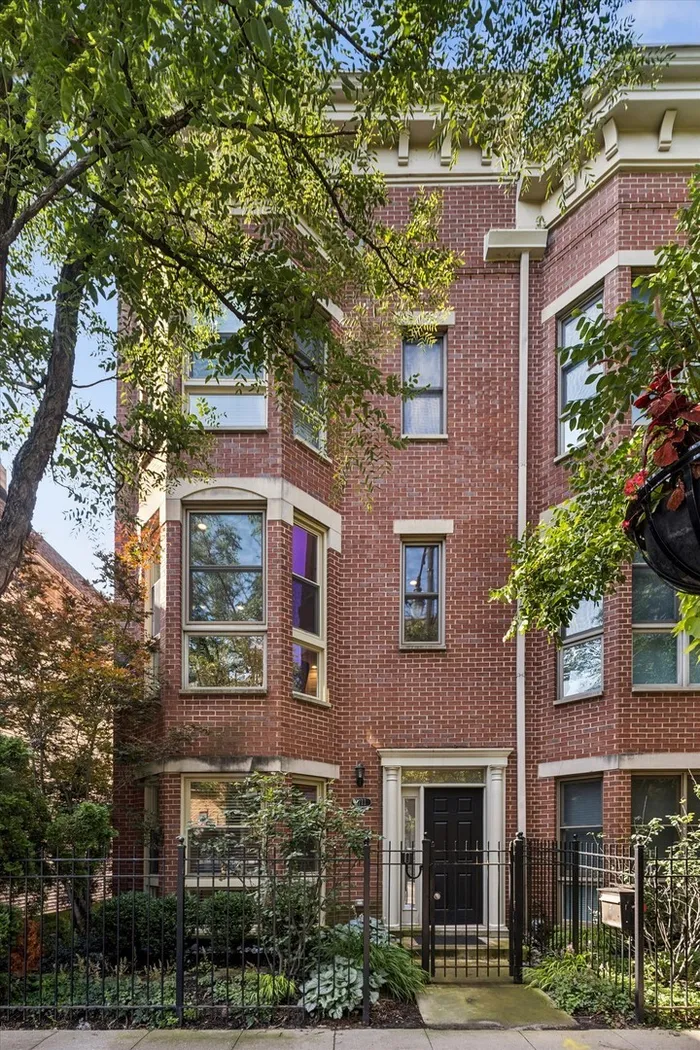
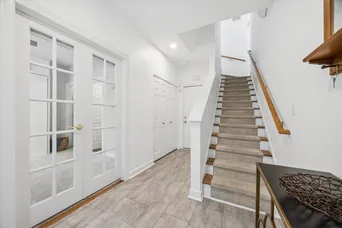
Welcome to 1711 West Belmont Avenue, an exceptional four-level townhome that offers the space and feel of a single-family home in one of Chicago's most sought-after neighborhoods. Thoughtfully updated and beautifully maintained, this home is designed for both everyday living and effortless entertaining. The heart of the home is the renovated kitchen, where quartzite countertops, stainless steel appliances, and crisp white cabinetry create a timeless backdrop. The kitchen flows seamlessly into the open living and dining areas, while a covered balcony extends your living space and provides a comfortable outdoor retreat for morning coffee, grilling, or dining al fresco. Hardwood floors add warmth and elegance throughout. The third-floor features three spacious bedrooms, including the primary suite, along with the convenience of a beautifully updated laundry room featuring custom cabinetry, hanging racks, a butcher block folding station, and a new washer (2026). The luxurious primary bath was completely renovated in 2023 with heated floors, custom cabinetry, and high-end finishes, while the additional bathrooms have also been thoughtfully updated, creating a cohesive, move-in-ready home. A private ensuite on the first floor offers exceptional flexibility, serving equally well as a guest suite, family room, home office, or fourth bedroom. Complete with custom built-ins and a Murphy bed, this space easily adapts to your changing needs. At the top of the home, an expansive bonus room features custom built-in cabinetry and opens to a stunning rooftop deck, newly completed in 2022-an ideal setting for entertaining, relaxing with friends, or enjoying summer evenings above the city. A sizeable private side yard provides additional outdoor space rarely found in the neighborhood. The beautifully landscaped courtyard creates a true sense of community, hosting neighborhood gatherings and block parties that make this a wonderful place to call home. Additional features include a heated two-car garage, gas fireplace with remote start, and updated flooring across the first floor and the stairs throughout the home, enhancing both style and comfort. Perfectly positioned in the heart of Lakeview, you'll enjoy the convenience of being just a few blocks from highly acclaimed Burley Elementary School and approximately a five-minute walk to the Brown Line for an easy downtown commute. Enjoy an easy walk to Target, Whole Foods, Trader Joe's, neighborhood favorites like Scooter's Frozen Custard and Pizzeria Serio, along with the boutiques, cafes, and acclaimed restaurants of the Southport Corridor. Multiple CTA bus routes are also nearby, keeping you connected to the best of city living. Offering exceptional space, thoughtful updates, custom finishes, multiple outdoor living areas, a welcoming community atmosphere, and an unbeatable location, this is a home that truly delivers the very best of Lakeview living.
General Info
- Property Type Attached Single
- Price $1,275,000
- Taxes $14,889
- Assessments Not provided
- Assessments Include Not provided
- Market Time Not provided
- Year Built 1999
- Square Feet Not provided
- Listed by Jeff Baker @properties Christie's International Real Estate
- Source MRED as distributed by MLS GRID
Rooms
- Total Rooms 8
- Bedrooms 4
- Master Bedroom 16X10
- Bedroom 2 15X10
- Bedroom 3 15X9
- Bedroom 4 11X10
- Bathrooms 3.1
- Other Rooms
- Foyer 16X7
- Deck 16X16
- Balcony/Porch/Lanai 11X7
- Dining Room 27X7
- Family Room 15X9
- Kitchen 15X13
- Laundry 7X5
- Living Room 18X11
Features
- Heat Natural Gas, Forced Air
- Air Conditioning Central Air
- Appliances Range, Microwave, Dishwasher, Refrigerator, Washer, Dryer, Disposal, Stainless Steel Appliance(s), Gas Cooktop, Range Hood
- Parking Not provided
- Age 26-30 Years
- Exterior Not provided
- Exposure North, South, East
Based on information submitted to the MLS GRID as of 8/10/2026 1:02 AM. All data is obtained from various sources and may not have been verified by broker or MLS GRID. Supplied Open House Information is subject to change without notice. All information should be independently reviewed and verified for accuracy. Properties may or may not be listed by the office/agent presenting the information.
Mortgage Calculator
- List Price{{ formatCurrency(listPrice) }}
- Taxes{{ formatCurrency(propertyTaxes) }}
- Assessments{{ formatCurrency(assessments) }}
- List Price
- Taxes
- Assessments
Estimated Monthly Payment
{{ formatCurrency(monthlyTotal) }} / month
- Principal & Interest{{ formatCurrency(monthlyPrincipal) }}
- Taxes{{ formatCurrency(monthlyTaxes) }}
- Assessments{{ formatCurrency(monthlyAssessments) }}
All calculations are estimates for informational purposes only. Actual amounts may vary.


