
- Status Coming Soon
- Price $2,295,000
- Bed 4
- Bath 3.1
- Location Lakeview
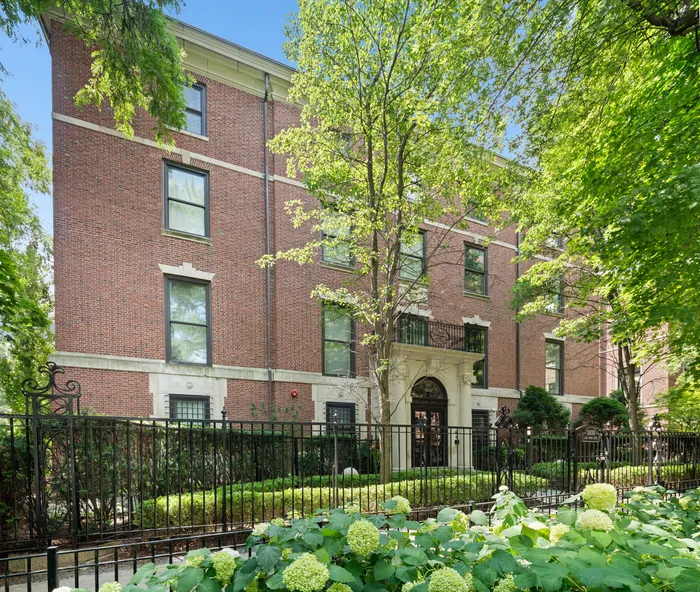
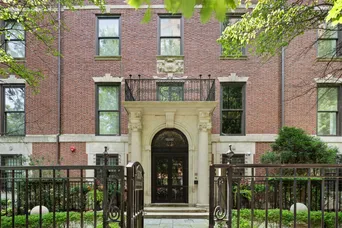
Stunning duplex-up residence in the historic and intimate Meeker Mansion, thoughtfully renovated with exceptional finishes throughout. This beautifully appointed four-bedroom, three-and-a-half-bath home offers an ideal floor plan with 11-foot ceilings and an abundance of natural light. Seamless indoor-outdoor living is showcased by a more than 700 square feet newly constructed deck, custom cabana and beautiful landscaping just off the main living/dining areas and kitchen - creating an exceptional setting for both everyday living and effortless entertaining. The spacious living room is anchored by a sleek fireplace with custom built-ins, while the designer chef's kitchen is equipped with Arclinea cabinetry, quartzite countertops, premium commercial-grade appliances, double ovens, wine refrigerator and an oversized island perfect for everyday needs. The expansive second floor offers three spacious bedrooms, including the restful primary suite featuring a large walk-in closet and luxe spa-inspired bath with dual vanities, soaking tub and an oversized marble shower. Additional highlights include soaring ceilings, southwest facing light, hardwood flooring, laundry room, exceptional storage throughout, private driveway, additional basement storage and an attached two-car heated tandem garage parking. Perfectly situated across from the park and just steps from the lakefront, this exceptional East Lakeview home enjoys an unbeatable location near the lakefront trail, Diversey Driving Range, tennis courts and both Belmont and Diversey Harbors. One-of-a-kind home in a superb location.
General Info
- Property Type Attached Single
- Price $2,295,000
- Taxes $20,376
- Assessments $1,075
- Assessments Include Not provided
- Market Time Not provided
- Year Built 1913
- Square Feet Not provided
- Listed by Jeffrey Lowe Compass
- Source MRED as distributed by MLS GRID
Rooms
- Total Rooms 8
- Bedrooms 4
- Master Bedroom 20X13
- Bedroom 2 13X11
- Bedroom 3 13X11
- Bedroom 4 14X11
- Bathrooms 3.1
- Other Rooms
- Terrace 42X24
- Dining Room COMBO
- Family Room 20X16
- Kitchen 14X11
- Laundry 8X6
- Living Room 20X16
Features
- Heat Natural Gas, Forced Air, Zoned
- Air Conditioning Central Air, Zoned
- Appliances Range, Dishwasher, Refrigerator, Disposal, Humidifier
- Parking Not provided
- Age 100+ Years
- Exterior Not provided
- Exposure North, South, West, Lake/Water
Based on information submitted to the MLS GRID as of 8/12/2026 7:02 AM. All data is obtained from various sources and may not have been verified by broker or MLS GRID. Supplied Open House Information is subject to change without notice. All information should be independently reviewed and verified for accuracy. Properties may or may not be listed by the office/agent presenting the information.
Mortgage Calculator
- List Price{{ formatCurrency(listPrice) }}
- Taxes{{ formatCurrency(propertyTaxes) }}
- Assessments{{ formatCurrency(assessments) }}
- List Price
- Taxes
- Assessments
Estimated Monthly Payment
{{ formatCurrency(monthlyTotal) }} / month
- Principal & Interest{{ formatCurrency(monthlyPrincipal) }}
- Taxes{{ formatCurrency(monthlyTaxes) }}
- Assessments{{ formatCurrency(monthlyAssessments) }}
All calculations are estimates for informational purposes only. Actual amounts may vary.


