
- Status Active
- Price $500,000
- Bed 2
- Bath 2
- Location Lakeview East
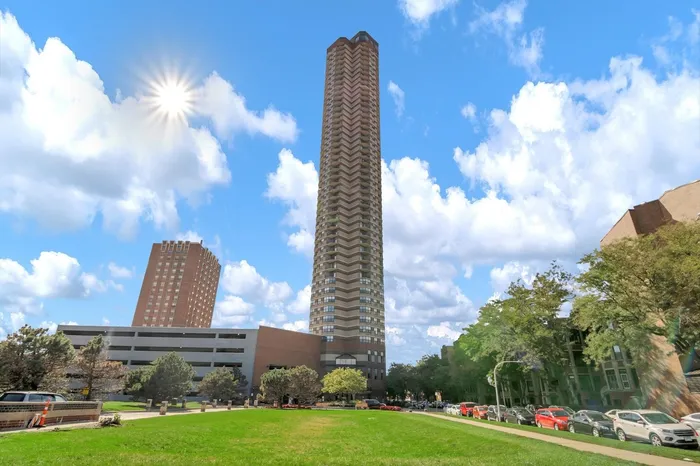
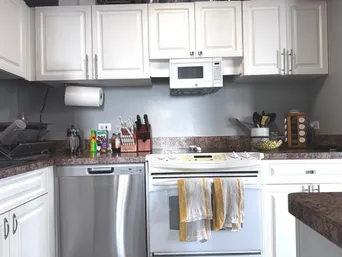
Highly desirable split 2-bedroom/2-bath floor plan at The New York! This bright, spacious home features an updated white kitchen with marble-look countertops, white tile backsplash, and sleek gray wood-look tile flooring that flows throughout the home. Fresh, neutral gray paint creates a clean, contemporary feel. Floor-to-ceiling windows showcase spectacular southeast views of Lake Michigan, Belmont Harbor, the golf course, tennis courts, lakefront trail, and Chicago skyline. The generous primary suite features a private balcony, walk-in closet, and en-suite bath. Both bathrooms offer neutral finishes with white vanities, stone-look countertops, and custom tile flooring. Enjoy a spacious living room, dedicated dining area, excellent closet space, and two private balconies-perfect for taking in the incredible lake and city views. Fantastic Lakeview location with the lakefront right outside your door. Please note: in-unit laundry is not permitted and there is no additional storage space. Full amenity bldg, 24hr doorstaff, on-site mgmt, sun deck, laundry & party room. Dry cleaners, FFC Gym, & convenience store all on site. Pet Friendly. ASMT include heat, AC, cable & internet. Healthy association w approximately over $3M in reserves. Prime lakefront location - CTA stops out front w/express bus to downtown, convenient to Red Line, walking distance to Whole Foods. Dog lover bldg. Parking Space included ( P105 - Pin 14211100482065 - Taxes 2023 $949)
General Info
- Property Type Attached Single
- Price $500,000
- Taxes $8,755
- Assessments $1,061
- Assessments Include Not provided
- Market Time 7 days
- Year Built 1987
- Square Feet Not provided
- Listed by Frank Polancic RE/MAX Premier
- Source MRED as distributed by MLS GRID
Rooms
- Total Rooms 5
- Bedrooms 2
- Master Bedroom 14X11
- Bedroom 2 13X12
- Bathrooms 2
- Other Rooms
- Dining Room 15X11
- Kitchen 9X8
- Living Room 17X17
Features
- Heat Indv Controls
- Air Conditioning Central Air
- Appliances Range, Microwave, Dishwasher, Refrigerator
- Parking Not provided
- Age 31-40 Years
- Exterior Not provided
- Exposure South, East, City, Lake/Water
Based on information submitted to the MLS GRID as of 8/27/2026 11:32 PM. All data is obtained from various sources and may not have been verified by broker or MLS GRID. Supplied Open House Information is subject to change without notice. All information should be independently reviewed and verified for accuracy. Properties may or may not be listed by the office/agent presenting the information.
Mortgage Calculator
- List Price{{ formatCurrency(listPrice) }}
- Taxes{{ formatCurrency(propertyTaxes) }}
- Assessments{{ formatCurrency(assessments) }}
- List Price
- Taxes
- Assessments
Estimated Monthly Payment
{{ formatCurrency(monthlyTotal) }} / month
- Principal & Interest{{ formatCurrency(monthlyPrincipal) }}
- Taxes{{ formatCurrency(monthlyTaxes) }}
- Assessments{{ formatCurrency(monthlyAssessments) }}
All calculations are estimates for informational purposes only. Actual amounts may vary.


