
- Status Coming Soon
- Price $1,269,000
- Bed 3
- Bath 3
- Location Lakeview East
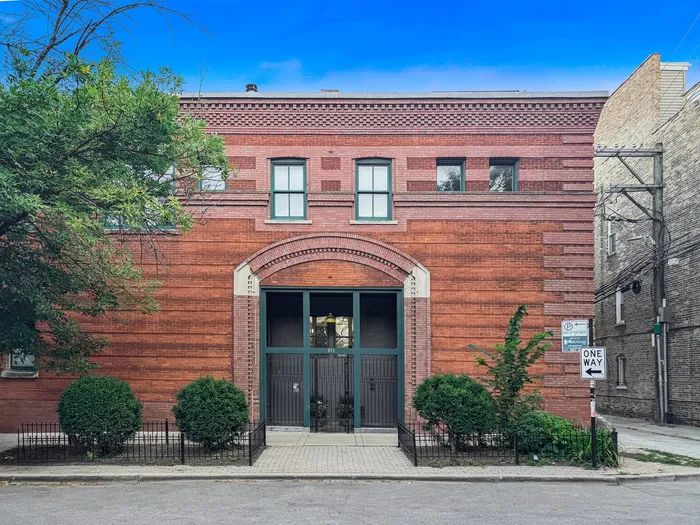
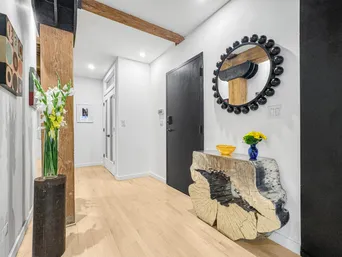
Fulton Market meets North Halsted in this one-of-a-kind renovated 3,100-square-foot, 3-bedroom, 3-bath brick-and-timber loft with exceptional outdoor space and two side-by-side garage spaces. An entertainer's dream, this expansive residence features an open floor plan, soaring ceilings, eclectic finishes, and endless character. The main living level includes a welcoming foyer, living and dining rooms, a fully outfitted professional kitchen, breakfast room, generous pantry storage, laundry/mudroom, office, third bedroom, and full bath. An oasis unto itself, the luxurious primary suite features dramatic 13+ foot high ceilings, a sitting room with morning kitchen, an industrial-chic spa bath, and a large walk-in closet. The second bedroom and an additional full bath are also located on this level. The entertaining continues upstairs with two levels of indoor/outdoor living. A recreation room opens to a private deck and garden, with stairs leading to an upper rooftop deck and pavilion perched among the treetops, complete with a fire pit and beautiful treetop and sunset views. Mandel Brothers Lofts is a self-managed, pet-friendly, 13-unit luxury condominium building located in a historic building designed by noted architects Holabird & Roche. This is the building's largest residence and includes two heated garage spots and a spacious private storage room. Ideally situated in North Halsted, the location offers easy access to neighborhood restaurants, shopping, parks, the lakefront, and transportation.
General Info
- Property Type Attached Single
- Price $1,269,000
- Taxes $22,657
- Assessments $750
- Assessments Include Not provided
- Market Time Not provided
- Year Built 1903
- Square Feet Not provided
- Listed by Jennifer Ames Engel & Voelkers Chicago
- Source MRED as distributed by MLS GRID
Rooms
- Total Rooms 10
- Bedrooms 3
- Master Bedroom 16X12
- Bedroom 2 12X10
- Bedroom 3 15X15
- Bathrooms 3
- Other Rooms
- Sitting Room 12X08
- Foyer 07X15
- Recreation Room 31X09
- Breakfast Room 09X17
- Deck 21X09
- Office 05X08
- Bar/Entertainment 07X08
- Walk In Closet 06X09
- Dining Room 15X12
- Kitchen 09X17
- Laundry 14X05
- Living Room 15X15
Features
- Heat Natural Gas, Forced Air, Sep Heating Systems - 2+, Zoned
- Air Conditioning Central Air, Zoned
- Appliances Range, Microwave, Dishwasher, High End Refrigerator, Washer, Dryer, Disposal, Stainless Steel Appliance(s), Wine Refrigerator, Range Hood, Other, Humidifier
- Parking Not provided
- Age 100+ Years
- Exterior Not provided
- Exposure South, West
Based on information submitted to the MLS GRID as of 9/7/2026 6:02 AM. All data is obtained from various sources and may not have been verified by broker or MLS GRID. Supplied Open House Information is subject to change without notice. All information should be independently reviewed and verified for accuracy. Properties may or may not be listed by the office/agent presenting the information.
Mortgage Calculator
- List Price{{ formatCurrency(listPrice) }}
- Taxes{{ formatCurrency(propertyTaxes) }}
- Assessments{{ formatCurrency(assessments) }}
- List Price
- Taxes
- Assessments
Estimated Monthly Payment
{{ formatCurrency(monthlyTotal) }} / month
- Principal & Interest{{ formatCurrency(monthlyPrincipal) }}
- Taxes{{ formatCurrency(monthlyTaxes) }}
- Assessments{{ formatCurrency(monthlyAssessments) }}
All calculations are estimates for informational purposes only. Actual amounts may vary.


