
- Status Active
- Price $2,975,000
- Bed 6
- Bath 4.2
- Location Lakeview
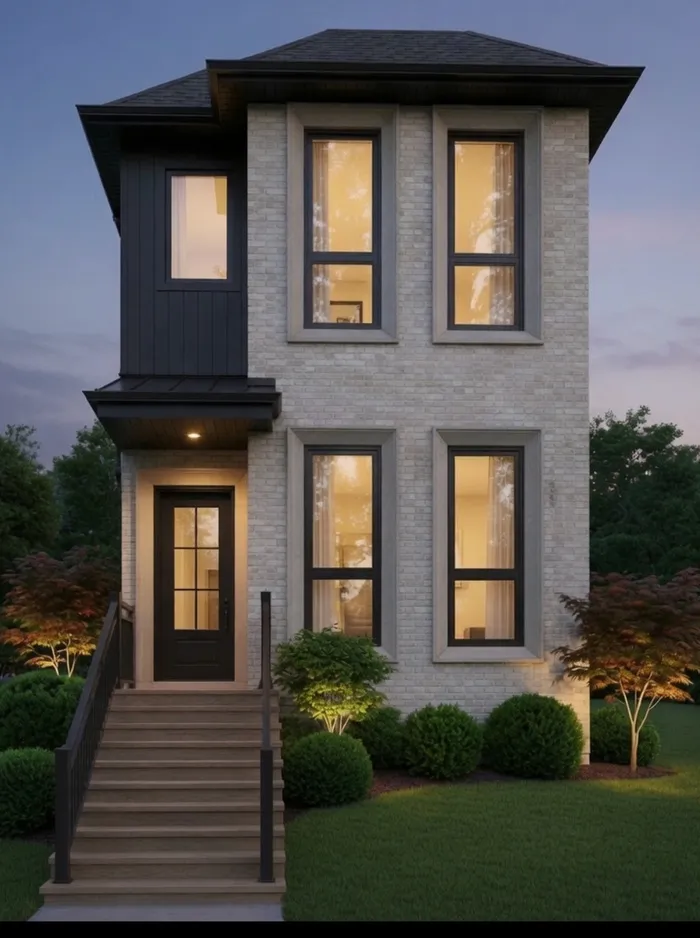
Under Construction! Stunning new-construction single-family home in Lakeview, located in the highly sought-after Burley School District. Designed with exceptional attention to detail, this luxury residence offers outstanding curb appeal with a light brick facade, limestone accents, and sleek black European-style windows. The spacious, open-concept main level features soaring ceilings, wide-plank flooring, custom millwork and wall treatments, and thoughtfully designed built-ins throughout. The chef's kitchen is anchored by an oversized island and features custom cabinetry, quartz countertops and backsplash, and a high-end appliance package. Expansive living and dining spaces provide an ideal layout for both everyday living and entertaining. The second floor offers four bedrooms and three full baths. The impressive primary suite features a vaulted ceiling, a generously sized walk-in closet with custom organizers, and a spa-inspired bath with heated floors, dual vanities, steam shower, and freestanding soaking tub. The fully finished lower level includes radiant heated floors, two additional bedrooms-including one with an en-suite bath-a powder room, and an expansive family room with a custom wet bar. Exceptional outdoor living includes a beautifully paved patio with an outdoor fireplace plus a spacious garage rooftop deck. Ideally situated near the Southport Corridor, Whole Foods, restaurants, shopping, parks, transportation, and everything Lakeview has to offer. Six bedrooms, four full baths plus two powder rooms, multiple outdoor spaces, and luxury finishes throughout-an exceptional opportunity to own brand-new construction in one of Lakeview's most desirable locations.
General Info
- Property Type Detached Single
- Price $2,975,000
- Taxes Not provided
- Assessments Not provided
- Assessments Include Not provided
- Market Time 7 days
- Year Built 2027
- Square Feet Not provided
- Listed by Steven Powers Century 21 S.G.R., Inc.
- Source MRED as distributed by MLS GRID
Rooms
- Total Rooms 12
- Bedrooms 6
- Master Bedroom 14X18
- Bedroom 2 11X10
- Bedroom 3 11X10
- Bedroom 4 11X12
- Bedroom 5 11X15
- Bedroom 6 13X12
- Bathrooms 4.2
- Other Rooms
- Eating Area 10X7
- Recreation Rm 17X27
- Mud Room 4X7
- Walk In Closet 4X12
- Dining Room 12X14
- Family Room 18X18
- Kitchen 17X11
- Laundry 4X8
- Living Room 24X14
Features
- Heat Forced Air
- Air Conditioning Central Air
- Appliances Not provided
- Parking Not provided
- Age NEW Under Construction
- Exterior Not provided
Based on information submitted to the MLS GRID as of 8/27/2026 11:02 PM. All data is obtained from various sources and may not have been verified by broker or MLS GRID. Supplied Open House Information is subject to change without notice. All information should be independently reviewed and verified for accuracy. Properties may or may not be listed by the office/agent presenting the information.
Mortgage Calculator
- List Price{{ formatCurrency(listPrice) }}
- Taxes{{ formatCurrency(propertyTaxes) }}
- Assessments{{ formatCurrency(assessments) }}
- List Price
- Taxes
- Assessments
Estimated Monthly Payment
{{ formatCurrency(monthlyTotal) }} / month
- Principal & Interest{{ formatCurrency(monthlyPrincipal) }}
- Taxes{{ formatCurrency(monthlyTaxes) }}
- Assessments{{ formatCurrency(monthlyAssessments) }}
All calculations are estimates for informational purposes only. Actual amounts may vary.

