
- Status New
- Price $799,000
- Bed 3
- Bath 2
- Location Lakeview
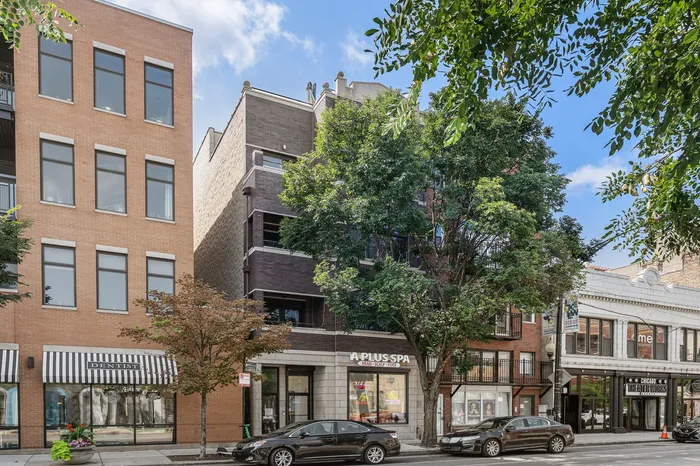
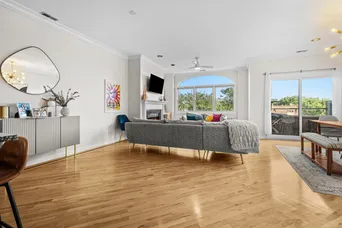

Exclusively listed by Baird & Warner
Perched atop one of Chicago's most sought-after neighborhoods, this top-floor Lakeview penthouse delivers a rare combination of space, light, and private outdoor living that's simply unmatched. Step inside to find hardwood floors throughout, crown molding, and a space bathed in natural light from skylights. The wood-burning fireplace anchors the living area, creating a warm, inviting centerpiece. Three bedrooms and two full baths offer room to spread out, while newer appliances, updated light fixtures, solar shades, and a Nest thermostat bring modern convenience to every corner. What truly sets this home apart is the outdoor space. Three private outdoor areas give you room to entertain, garden, or simply unwind, culminating in your own private rooftop deck with sweeping city skyline views. It's the kind of space that turns summer into a staycation. Parking is effortless with two dedicated spaces - one in the garage and one exterior spot - a genuine luxury in Lakeview. Pet friendly with no rental cap. Set in one of Chicago's most dynamic neighborhoods, steps from the lakefront, Wrigleyville, Belmont Harbor, and an endless lineup of dining, nightlife, and boutique shopping along Clark, Broadway, Halsted, and Southport Corridor. Everything that makes Lakeview electric is right outside your door. Transportation is easy - less than a 5 minute walk to the El Red, Brown lines. Bus line Belmont 77 right outside your door. Don't miss this one.
General Info
- Property Type Attached Single
- Price $799,000
- Taxes $12,941
- Assessments $299
- Assessments Include Not provided
- Market Time 3 days
- Year Built 2003
- Square Feet Not provided
- Source MRED as distributed by MLS GRID
Rooms
- Total Rooms 6
- Bedrooms 3
- Master Bedroom 20X15
- Bedroom 2 11X11
- Bedroom 3 11X10
- Bathrooms 2
- Other Rooms
- Balcony/Porch/Lanai 10X4
- Deck 23X15
- Foyer 13X3
- Dining Room 17X7
- Kitchen 11X8
- Laundry 4X3
- Living Room 25X15
Features
- Heat Natural Gas
- Air Conditioning Central Air
- Appliances Range, Microwave, Dishwasher, Refrigerator, Washer, Dryer, Disposal, Stainless Steel Appliance(s)
- Parking Not provided
- Age 21-25 Years
- Exterior Not provided
- Exposure North, South, City
Based on information submitted to the MLS GRID as of 8/27/2026 11:32 PM. All data is obtained from various sources and may not have been verified by broker or MLS GRID. Supplied Open House Information is subject to change without notice. All information should be independently reviewed and verified for accuracy. Properties may or may not be listed by the office/agent presenting the information.
Mortgage Calculator
- List Price{{ formatCurrency(listPrice) }}
- Taxes{{ formatCurrency(propertyTaxes) }}
- Assessments{{ formatCurrency(assessments) }}
- List Price
- Taxes
- Assessments
Estimated Monthly Payment
{{ formatCurrency(monthlyTotal) }} / month
- Principal & Interest{{ formatCurrency(monthlyPrincipal) }}
- Taxes{{ formatCurrency(monthlyTaxes) }}
- Assessments{{ formatCurrency(monthlyAssessments) }}
All calculations are estimates for informational purposes only. Actual amounts may vary.


