
- Status New
- Price $1,069,000
- Bed 3
- Bath 2
- Location Lakeview
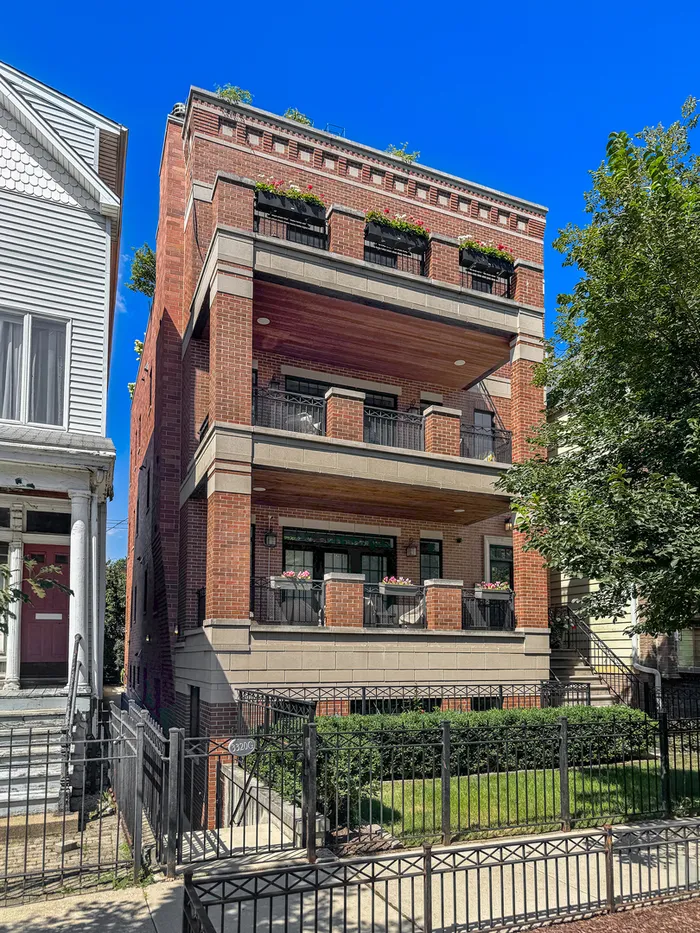

Rare opportunity in Southport Corridor. This spacious three-bedroom, two-bath condo is set on an unusually wide 37.5-foot lot, offering approximately 1,800 square feet of living space on one level. A welcoming entry includes a custom teak console, ideal for keys and mail, plus a generously sized coat closet. The expansive living and dining room features a coffered ceiling, gas fireplace, and floor-to-ceiling east-facing windows that fill the space with natural light. The kitchen was thoughtfully renovated in 2024 with new quartz countertops and backsplash, a new sink and faucet, a new built-in exhaust hood, additional storage, and other upgrades. The primary suite features a cove ceiling, two walk-in closets, and a spa-like bath with radiant heated floors, dual sinks, a steam shower, private commode, and generous storage. Two additional bedrooms share a hall bath with a jetted tub and Serena & Lily wallpaper. Hardwood floors and dimmable overhead lighting extend throughout the home. Exceptional outdoor space includes a deep front terrace as well as a large private deck over the garage. Designed by Chicago Roof Deck and Garden, the deck features a pergola, outdoor kitchen, a gas firepit, built-in planters, cedar decking, and SYNLawn turf, creating an outstanding space for entertaining and everyday enjoyment. Garage parking is included. The home is located in a meticulously maintained, all-brick four-unit building that is 100% owner-occupied, offering a rare combination of generous interior space, exceptional private outdoor areas, and a premier location. Enjoy fabulous Southport Corridor shopping and dining, along with nearby Margaret Donahue Park, and easy access to public transit.
General Info
- Property Type Attached Single
- Price $1,069,000
- Taxes $16,123
- Assessments $656
- Assessments Include Not provided
- Market Time 1 days
- Year Built 2013
- Square Feet Not provided
- Listed by Jennifer Ames Engel & Voelkers Chicago
- Source MRED as distributed by MLS GRID
Rooms
- Total Rooms 6
- Bedrooms 3
- Master Bedroom 16X14
- Bedroom 2 12X12
- Bedroom 3 12X12
- Bathrooms 2
- Other Rooms
- Walk In Closet 05X07
- Deck 18X19
- Terrace 20X08
- Dining Room 16X09
- Kitchen 16X11
- Living Room 20X13
Features
- Heat Natural Gas, Forced Air, Radiant Floor
- Air Conditioning Central Air
- Appliances Range, Microwave, Dishwasher, High End Refrigerator, Washer, Dryer, Disposal, Stainless Steel Appliance(s), Wine Refrigerator, Range Hood, Humidifier
- Parking Not provided
- Age 11-15 Years
- Exterior Not provided
- Exposure North, South, East, West
Based on information submitted to the MLS GRID as of 8/27/2026 11:02 PM. All data is obtained from various sources and may not have been verified by broker or MLS GRID. Supplied Open House Information is subject to change without notice. All information should be independently reviewed and verified for accuracy. Properties may or may not be listed by the office/agent presenting the information.
Mortgage Calculator
- List Price{{ formatCurrency(listPrice) }}
- Taxes{{ formatCurrency(propertyTaxes) }}
- Assessments{{ formatCurrency(assessments) }}
- List Price
- Taxes
- Assessments
Estimated Monthly Payment
{{ formatCurrency(monthlyTotal) }} / month
- Principal & Interest{{ formatCurrency(monthlyPrincipal) }}
- Taxes{{ formatCurrency(monthlyTaxes) }}
- Assessments{{ formatCurrency(monthlyAssessments) }}
All calculations are estimates for informational purposes only. Actual amounts may vary.


