
- Status New
- Price $849,900
- Bed 3
- Bath 2
- Location Lakeview
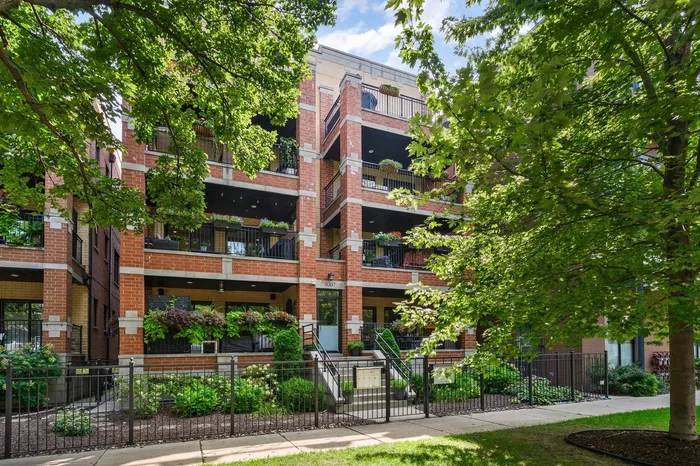
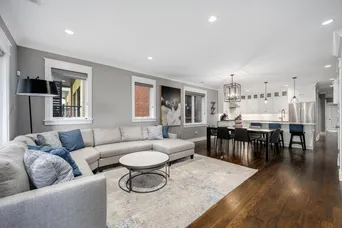
Fabulous Extra Wide Lakeview Sun filled 3 Bedroom, 2 bath condominium in quality built all Brick Ronan Builders built building features gorgeous finishes and has it ALL! Ideal Open concept floor plan has Large Living room and formal dining room area with chic chandelier, Fantastic Open island kitchen and 3 very spacious bedrooms all on one level! Refined Upgraded finishes throughout include high ceilings, Rich millwork and crown molding, dark hardwood floors throughout, gas fireplace flanked by custom built-ins, Beautiful white open island kitchen has custom cabinetry, sharp stone counter tops and high-end appliances including Stainless Wolf, Bosch and wine cooler! Huge King sized master suite has Massive professionally organized walk in closet and Stunning white stone bath with oversized steam shower with rain shower head and body sprays, double sinks and radiant heated floors! Other highlights include stylish window treatments throughout, a real Laundry room with side by side machines plus professionally organized pantry cabinetry, unit hardwired for sound. Large Covered Wonderful front terrace for grilling and entertaining with gas line has pretty tree top views, Massive additional storage room easily accessible via enclosed rear stairway! Garage Parking space Included! Super Solid and meticulously maintained building looks and feels brand new! All in a terrific location on a quiet one way Tree Lined Street conveniently located near the Southport Corridor and North Center! Ravenswood School! Must See!
General Info
- Property Type Attached Single
- Price $849,900
- Taxes $12,390
- Assessments $269
- Assessments Include Not provided
- Market Time 3 days
- Year Built 2015
- Square Feet Not provided
- Listed by Luke Jorwic Jameson Sotheby's Intl Realty
- Source MRED as distributed by MLS GRID
Rooms
- Total Rooms 6
- Bedrooms 3
- Master Bedroom 16X14
- Bedroom 2 13X10
- Bedroom 3 13X10
- Bathrooms 2
- Other Rooms
- Walk In Closet 6X13
- Deck 7X23
- Dining Room 14X11
- Kitchen 16X10
- Laundry 5X5
- Living Room 21X14
Features
- Heat Natural Gas, Radiant Floor
- Air Conditioning Central Air
- Appliances Humidifier
- Parking Not provided
- Age 11-15 Years
- Exterior Not provided
- Exposure North, East, West
Based on information submitted to the MLS GRID as of 8/31/2026 2:02 AM. All data is obtained from various sources and may not have been verified by broker or MLS GRID. Supplied Open House Information is subject to change without notice. All information should be independently reviewed and verified for accuracy. Properties may or may not be listed by the office/agent presenting the information.
Mortgage Calculator
- List Price{{ formatCurrency(listPrice) }}
- Taxes{{ formatCurrency(propertyTaxes) }}
- Assessments{{ formatCurrency(assessments) }}
- List Price
- Taxes
- Assessments
Estimated Monthly Payment
{{ formatCurrency(monthlyTotal) }} / month
- Principal & Interest{{ formatCurrency(monthlyPrincipal) }}
- Taxes{{ formatCurrency(monthlyTaxes) }}
- Assessments{{ formatCurrency(monthlyAssessments) }}
All calculations are estimates for informational purposes only. Actual amounts may vary.


