
- Status Coming Soon
- Price $495,000
- Bed 2
- Bath 1.1
- Location Lakeview
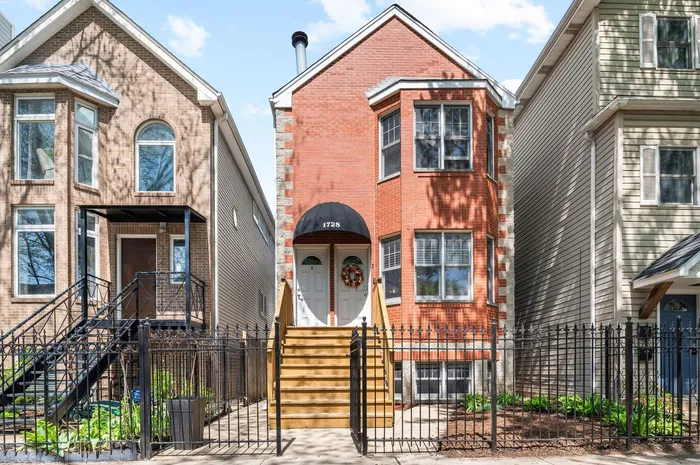
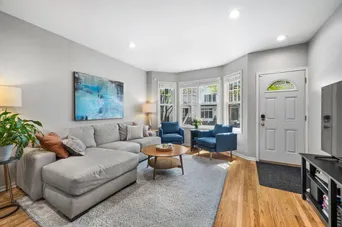
Welcome to this spacious two bedroom, one-and-a-half bathroom condo in the heart of Lakeview. With high ceilings, hardwood floors, an open layout, and a large private covered deck, this home offers plenty of room to spread out on a quiet, tree-lined street. The kitchen features natural stone countertops, stainless steel appliances, a large peninsula with breakfast bar seating, and plenty of kitchen storage space. Open to the dining and living areas, the layout provides plenty of room for both everyday living and entertaining. The spacious living area allows for distinct living and dining spaces while still maintaining an open feel. Both bedrooms offer good closet space and comfortable proportions. The king-sized primary bedroom offers a custom closet and plenty of room for additional furniture, while the second bedroom could be used as a guest room, home office, or nursery. A full bathroom and convenient half bath complete the living space, along with a large hallway that provides additional room for mudroom or storage needs. The private covered rear deck is one of the home's best features, with plenty of space for grilling, dining, and relaxing outdoors. Additional highlights include in-unit laundry, central air, and an assigned exterior parking spot. The location puts you close to everything Lakeview has to offer, including Whole Foods, Starbucks, Hamlin Park, neighborhood restaurants, shopping, and public transportation. Burley Elementary is also nearby.
General Info
- Property Type Attached Single
- Price $495,000
- Taxes $6,533
- Assessments $204
- Assessments Include Not provided
- Market Time Not provided
- Year Built 1993
- Square Feet Not provided
- Listed by Alexander Cohen Compass
- Source MRED as distributed by MLS GRID
Rooms
- Total Rooms 5
- Bedrooms 2
- Master Bedroom 15X13
- Bedroom 2 14X12
- Bathrooms 1.1
- Other Rooms
- Deck 18X12
- Dining Room COMBO
- Kitchen 12X14
- Laundry 3X3
- Living Room 21X14
Features
- Heat Natural Gas, Forced Air
- Air Conditioning Central Air
- Appliances Range, Microwave, Dishwasher, Refrigerator, Washer, Dryer, Stainless Steel Appliance(s)
- Parking Not provided
- Age 31-40 Years
- Exterior Not provided
- Exposure North, South, East, West
Based on information submitted to the MLS GRID as of 9/5/2026 12:32 AM. All data is obtained from various sources and may not have been verified by broker or MLS GRID. Supplied Open House Information is subject to change without notice. All information should be independently reviewed and verified for accuracy. Properties may or may not be listed by the office/agent presenting the information.
Mortgage Calculator
- List Price{{ formatCurrency(listPrice) }}
- Taxes{{ formatCurrency(propertyTaxes) }}
- Assessments{{ formatCurrency(assessments) }}
- List Price
- Taxes
- Assessments
Estimated Monthly Payment
{{ formatCurrency(monthlyTotal) }} / month
- Principal & Interest{{ formatCurrency(monthlyPrincipal) }}
- Taxes{{ formatCurrency(monthlyTaxes) }}
- Assessments{{ formatCurrency(monthlyAssessments) }}
All calculations are estimates for informational purposes only. Actual amounts may vary.


