
- Status Coming Soon
- Price $750,000
- Bed 2
- Bath 2
- Location Wrigleyville
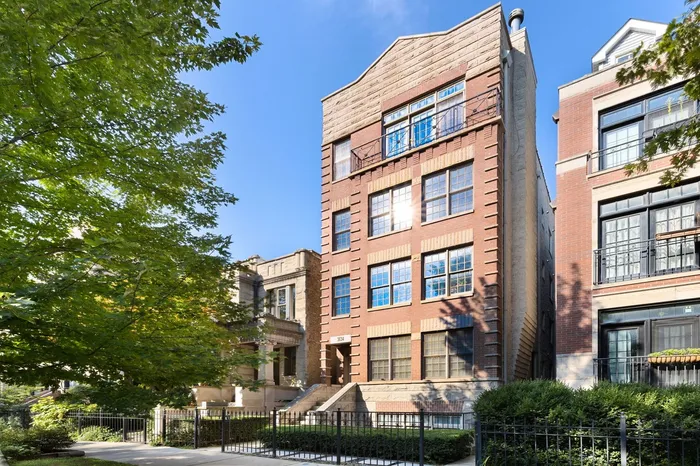
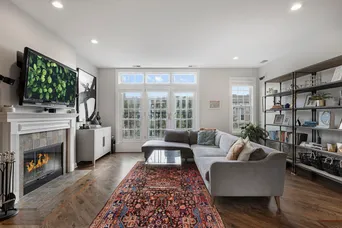
Wrigleyville Penthouse with Private Rooftop & Unobstructed City Views! Rarely available 4th-floor penthouse in the heart of Wrigleyville, perfectly positioned on a quiet one-way street in East Lakeview. This spacious 2-bedroom, 2-bath residence offers an exceptional combination of indoor-outdoor living, thoughtful updates, and spectacular city views. The centerpiece is the huge private rooftop deck, accessed directly from inside the unit via a private interior staircase. Enjoy breathtaking 360-degree views of Wrigley Field and the Chicago skyline, an extraordinary setting for entertaining, relaxing, or taking in the city. An additional private deck off the primary bedroom provides even more outdoor space. The generously sized living and dining rooms feature beautiful diagonal hardwood floors and a wood-burning fireplace, creating a warm and inviting setting. The recently renovated kitchen showcases crisp white cabinetry and high-end appliances. The spacious primary suite features a luxurious bath with dual sinks, a jetted tub, and a separate steam shower. Additional highlights include surround sound wiring throughout the interior and rooftop deck, a private storage room, and an attached one-car garage space. Ideally located just blocks from Whole Foods, an array of restaurants and shops, the Lakefront, and the Red Line, this exceptional home puts the best of East Lakeview and Wrigleyville right outside your door. A truly unique penthouse offering incredible private outdoor space, iconic views, and an unbeatable location. PROPERTY WILL BE GOING LIVE THE WEEKEND OF OCTOBER 16TH
General Info
- Property Type Attached Single
- Price $750,000
- Taxes $9,850
- Assessments Not provided
- Assessments Include Not provided
- Market Time Not provided
- Year Built Not provided
- Square Feet Not provided
- Listed by Crystal Riley Coldwell Banker Realty
- Source MRED as distributed by MLS GRID
Rooms
- Total Rooms 5
- Bedrooms 2
- Master Bedroom 17X13
- Bedroom 2 14X10
- Bathrooms 2
- Other Rooms
- Deck 39X18
- Dining Room COMBO
- Kitchen 12X09
- Living Room 25X17
Features
- Heat Natural Gas, Forced Air
- Air Conditioning Central Air
- Appliances Range, Microwave, Dishwasher, Refrigerator, High End Refrigerator, Washer, Dryer, Disposal, Stainless Steel Appliance(s), Front Controls on Range/Cooktop, Gas Oven, Humidifier
- Parking Concrete, Yes, Garage Owned, Attached, Garage
- # of Spaces 1 space
- Age 26-30 Years
- Exterior Not provided
- Exposure North, South, East, West
Based on information submitted to the MLS GRID as of 10/13/2026 6:02 PM. All data is obtained from various sources and may not have been verified by broker or MLS GRID. Supplied Open House Information is subject to change without notice. All information should be independently reviewed and verified for accuracy. Properties may or may not be listed by the office/agent presenting the information.
Mortgage Calculator
- List Price{{ formatCurrency(listPrice) }}
- Taxes{{ formatCurrency(propertyTaxes) }}
- Assessments{{ formatCurrency(assessments) }}
- List Price
- Taxes
- Assessments
Estimated Monthly Payment
{{ formatCurrency(monthlyTotal) }} / month
- Principal & Interest{{ formatCurrency(monthlyPrincipal) }}
- Taxes{{ formatCurrency(monthlyTaxes) }}
- Assessments{{ formatCurrency(monthlyAssessments) }}
All calculations are estimates for informational purposes only. Actual amounts may vary.


